
Metal-Mesh Partitions: Appearance, Function and Limitations
The design potential and physical limits of metal mesh partitions in Hong Kong homes and offices, with practical advice on using them well.
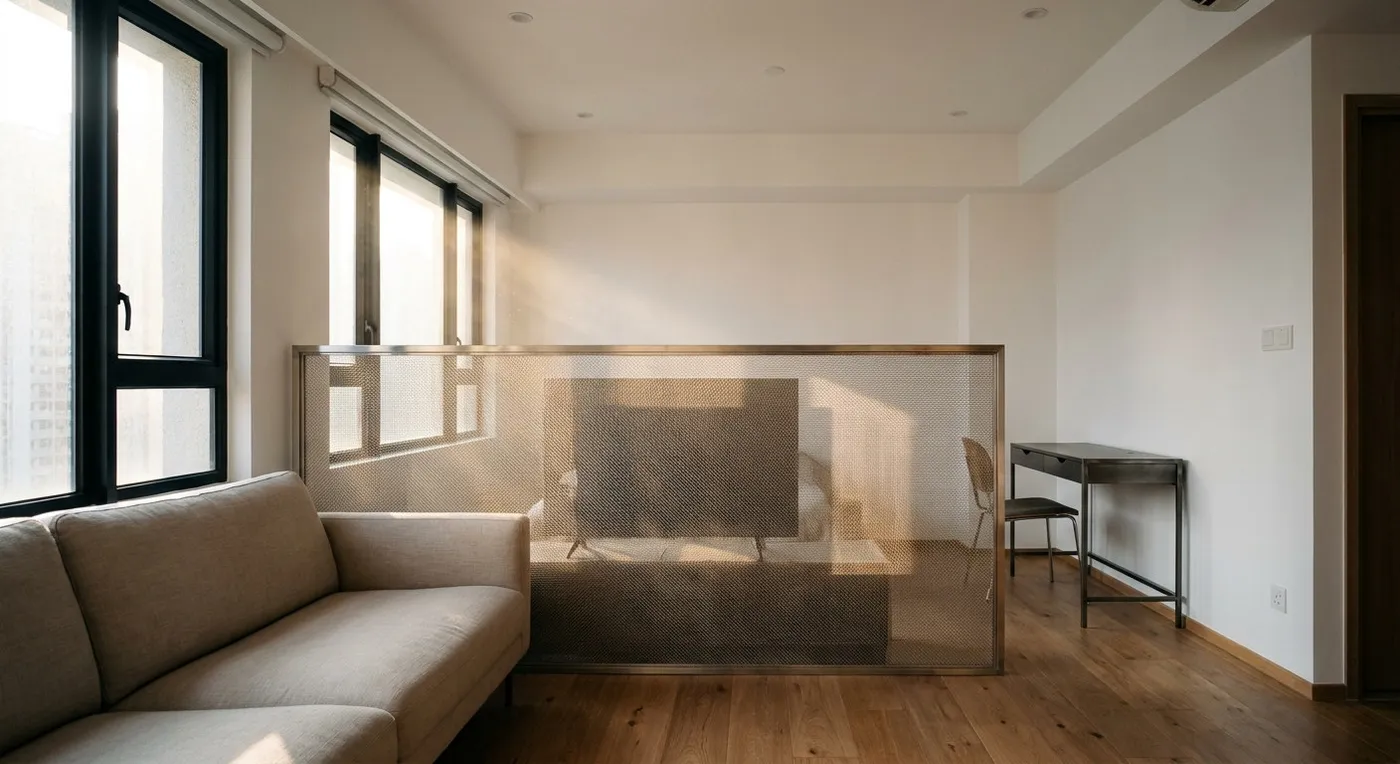
We have noticed more and more Hong Kong homes and commercial projects using metal mesh as a partition or feature surface lately. It instantly gives a space that architect’s-office polish. But this material is not a cure-all, especially given that most Hong Kong ceilings sit around 8 feet; use it in the wrong spot and it quickly turns from stylish to restrictive. Here is a design director’s practical breakdown of how metal mesh works in interior spaces, and where its limits lie.
The Design Potential of Metal Mesh: Why Is Everyone Using It?
From Snøhetta’s building in Miami to local cafés, metal mesh is popular because of its semi-transparency: it divides zones while keeping a sense of openness. In an open-plan flat, using mesh to separate a study from the living room lets light and sightlines pass through the weave without creating a boxed-in feeling. It also comes in a range of textures and materials (stainless steel, aluminium, copper), so it can suit an industrial, minimalist, or Japanese-influenced look.
Practical Advice: How to Use It Right
If you genuinely love the look of metal mesh, consider using it for secondary elements: a decorative screen, a staircase balustrade, or cabinet fronts. Keep one principle in mind: mesh is a supporting player, not the star. Use it to add layers of visual interest, but do not expect it to solve every spatial problem. If you are facing a similar design dilemma, our team can help assess your options. We can give you an honest read on your space and budget, and find the most practical solution.
Inspiration: design blog Dezeen, “Dezeen Agenda features a mesh-covered Miami building by Snøhetta,” by Saudatu Bah.
Original article: https://www.dezeen.com/2026/06/25/snohetta-miami-design-district-sweetbird-north-dezeen-debate/
Discuss your space
Share your floor plan or photographs for a considered assessment of design possibilities, practical constraints and budget.


