
Curved Ceilings, Structural Limits, and Engineering Sense: What Frank Gehry's Fluid Architecture Teaches Hong Kong Micro-Flats
How Frank Gehry's and Snøhetta's projects inform the structural limits, bend radius, and cost of curved ceilings in low-ceiling Hong Kong homes.
Two international design stories have been worth sitting with lately. One is the Dar al Funoon Abu Dhabi performing arts centre, still under construction after Frank Gehry’s death, its form reading like flowing fabric. The other is Snøhetta’s announced conversion of Alvar Aalto’s Paimio Tuberculosis Sanatorium into a hotel: a project that has to answer to more than aesthetics, with severe structural constraints and heritage value both in play.
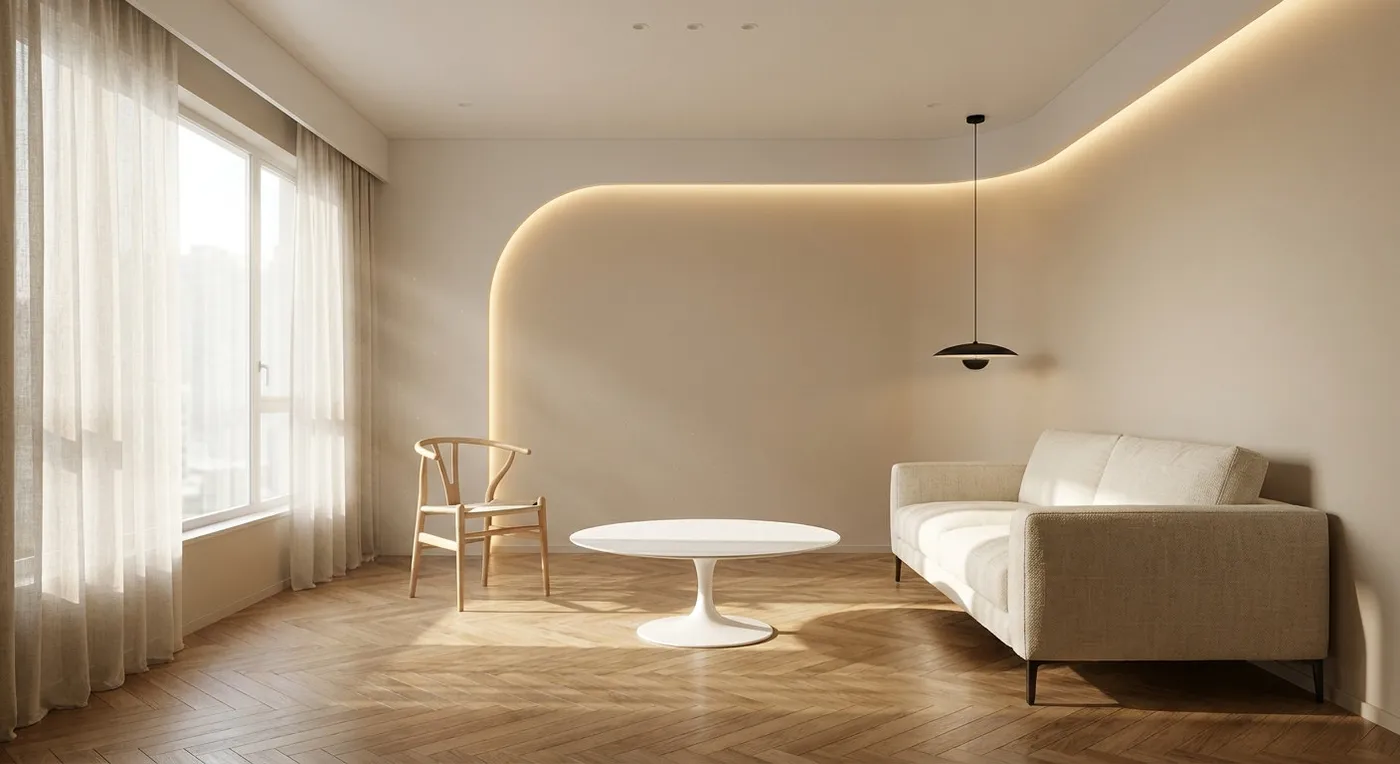
Clients ask me this all the time: “Director, I love that flowing, sculptural look from overseas projects, but our ceiling here is only 8 feet. How do we get that effect without it feeling oppressive? Does building curves into a false ceiling just eat up more height?” That is exactly the question we are constantly working through at CLAY: how to realise a design idea in practice, within real engineering constraints.
First, Break Down the Structure: A Curve Is Not a Whim
Gehry’s architecture is striking because it uses steel structure and specialised concrete formwork to create surfaces that appear to defy gravity. A typical Hong Kong residential unit, though, is built from reinforced concrete with light block partitions, and the ceiling still has to accommodate air-conditioning ducts, smoke detectors, and light fittings. Tell a contractor “I want the wall and ceiling to flow together into one curved surface” and the usual reply is: “So where do the copper pipes for your split units go?”
Our approach is to establish the minimum radius the engineering will actually allow before anything else. In a typical Hong Kong flat, once you have boxed in a lighting cove, the usable ceiling height comes down to roughly 7.5 feet (about 2.3 metres). To get a genuine sense of flow, we usually bend plasterboard into a curved edge with a radius of 500mm or more, or build a CNC-cut plywood rib structure finished with plaster skim. Too gentle a curve (a radius over 2 metres) and the visual effect barely registers; too tight (under 300mm) and construction difficulty jumps sharply, sometimes requiring specially formed sheet materials such as heat-formed acrylic or fibreglass, which can add substantially to the cost.
What Snøhetta’s Approach Teaches Us: Preserve History, Do Not Impersonate It
When Snøhetta renovated the Paimio Sanatorium, they did not strip out Alvar Aalto’s white walls and grey floors. They kept the original structure intact and let modern materials sit against it as contrast. That attitude is worth borrowing here. In many older Hong Kong flat renovations, owners just want to “look trendy,” and end up with awkward fake curves and faux Roman columns that actually cheapen the space rather than elevate it.
Our advice: if a unit already has character (a window bay, an exposed beam, old steel-frame windows), do not curve something to hide it. Use simple straight lines and honest material texture to set it off instead. Curved design is not a cure-all; used in the wrong place, it just becomes decoration for its own sake.
If you are weighing a similar design dilemma (whether to build a curved TV feature wall, say, or worried a low ceiling will feel oppressive), our team can help assess your options. We will give you an honest read on what is worth doing, and where to stop.
Discuss your space
Share your floor plan or photographs for a considered assessment of design possibilities, practical constraints and budget.


