
Acoustic Design and Structural Conditions in Low-Ceiling Homes
Taking a Philadelphia sound installation as a cue, we weigh the structural and acoustic trade-offs of fitting good sound into low-ceiling Hong Kong flats.
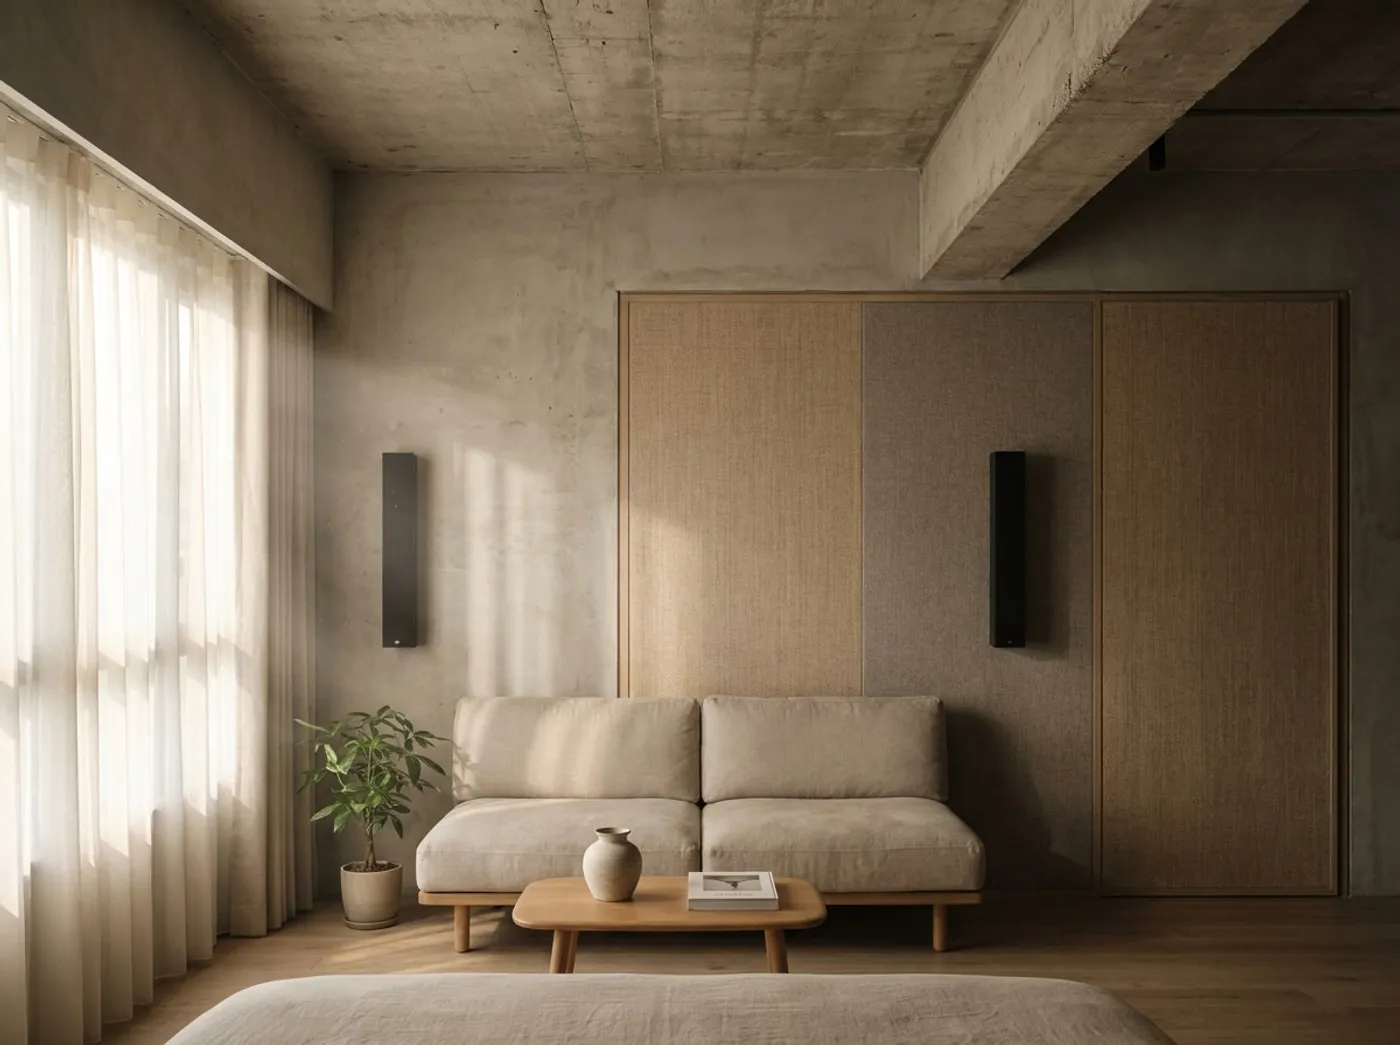
Living space in Hong Kong comes at a premium, and a standard 8-foot (roughly 2.4-metre) ceiling is the norm. Yet plenty of homeowners still want quality sound, and the moment you mention a proper audio setup, false ceilings, speaker depth and vibration become real concerns. A recent public installation in Philadelphia, “Sounds of Philadelphia,” turned a historic building facade into a giant speaker, blending structure and sculpture to create a street-level sound experience. This time we are not talking urban design. We are looking at it from an interior engineering angle, unpacking how to achieve genuinely good sound within a limited ceiling height and structural constraints, without sacrificing visual space.
Acoustic Challenges Within Structural Limits
Most older Hong Kong buildings have concrete structures with thick walls and heavy beams: you might think that would help with soundproofing, but it does not necessarily. Concrete walls reflect low frequencies strongly, which easily creates standing waves. False ceilings, meanwhile, are typically only a few inches deep given our low ceiling heights, and fitting recessed speakers means working around light coves and air-conditioning ducts, a genuine structural puzzle. We have handled plenty of cases where a client wanted ceiling speakers but only had 8 feet to work with; force the openings in and, at best, you compromise the ceiling structure, at worst you get uneven sound dispersion. Objectively speaking, this is a physical limitation: speaker drivers need a certain depth, and the space inside a false ceiling is finite. There are a few workarounds, but none of them is perfect.
From Public Installation to Home Design: Let the Structure Itself Carry Sound
The Philadelphia project turns a building facade into a speaker enclosure: the idea being to make the structure itself a sound carrier. Back at home, we can turn a wall, or even a structural column, into part of the acoustic system. For example, building a false wall from lightweight concrete panels with embedded speaker drivers, then skim-coating the surface for a fully “invisible” finish. The engineering problem to solve is vibration: if the wall is not heavy enough, low frequencies will make it resonate and produce a “boxy” sound. We have tried sandwiching a damping layer between two layers of plasterboard to decouple the speaker enclosure from the structure, with decent results. Of course, this costs more and takes more work than a standard fit-out, so homeowners need to weigh it up: do you really need audio quality that high? If you are just after background music, a modest Bluetooth speaker is often enough. Work involving ceiling openings, walls or structural columns should first be assessed by a structural engineer and approved by the Buildings Department as required; electrical and audio connections should be handled by a qualified person.
Finally, worth emphasising: every design involves trade-offs. A low ceiling and a small footprint do not mean you have to give up on good sound, but you do need to accept the physics: you cannot run a full set of high-quality floor-standing speakers plus a subwoofer and still keep a tidy, uncluttered space. If you are facing a similar design question, please contact our team to discuss your project.
Discuss your space
Share your floor plan or photographs for a considered assessment of design possibilities, practical constraints and budget.


