
The Warmth and Limits of Red Brick Walls: What Hong Kong Homes Often Overlook
Starting from a Brooklyn brick renovation, we examine the structural load, waterproofing, and efflorescence issues Hong Kong homes often overlook when using red brick walls.
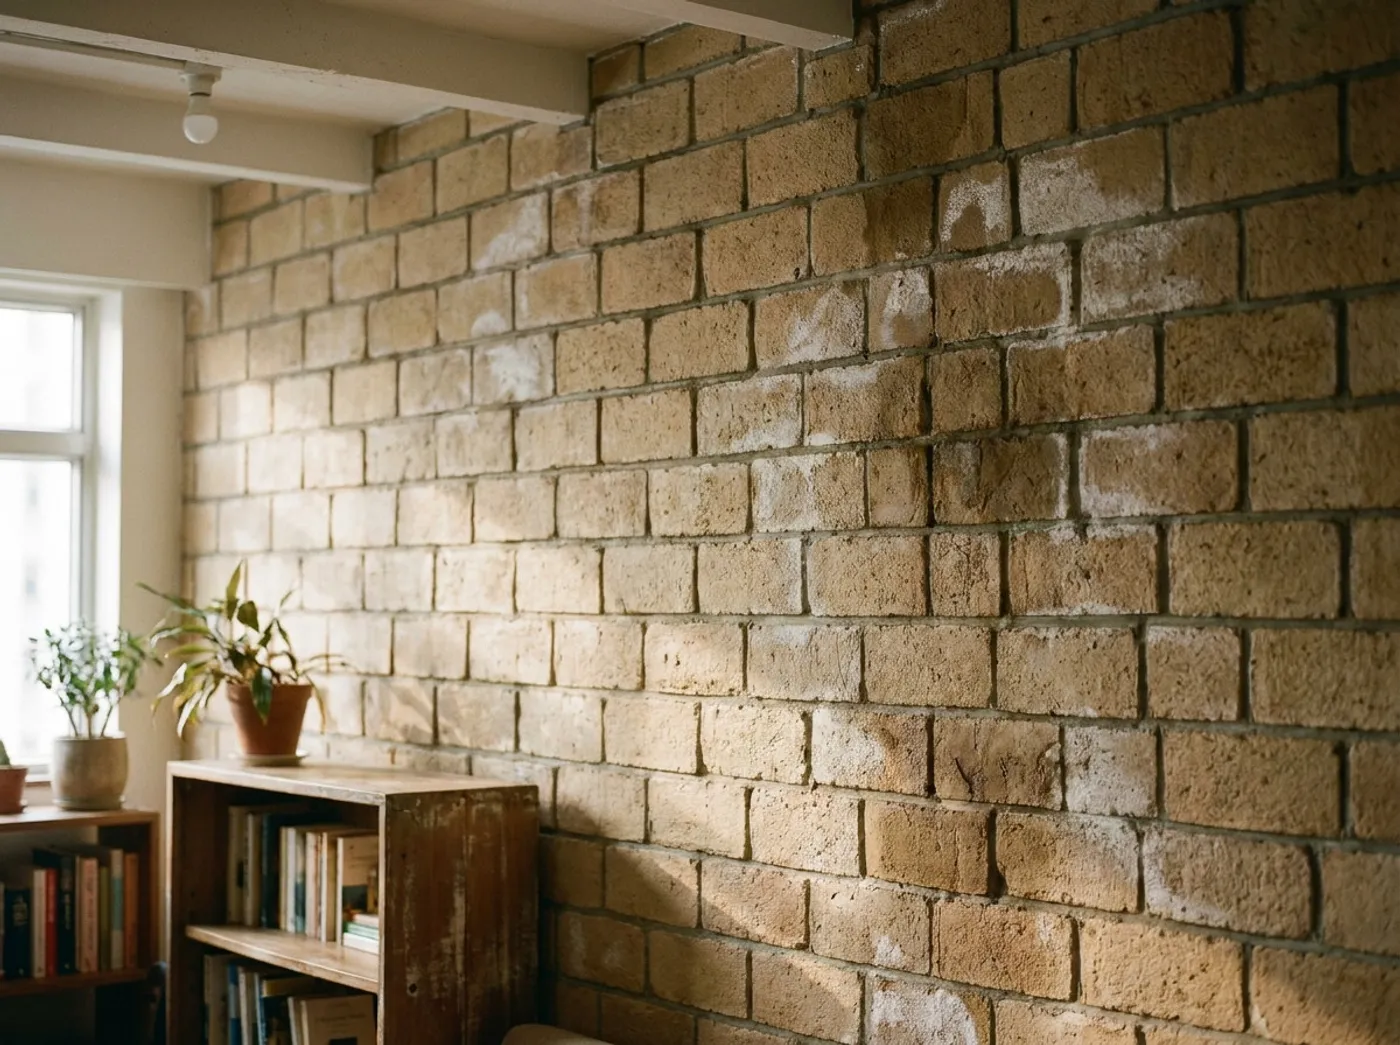
We recently read about a rowhouse renovation in Brooklyn: Pliskin Architecture used a recessed brick porch to create an entrance shared by two households while still giving each one a sense of privacy. That warm, sand-coloured brick fits naturally into a New York streetscape, but if you are planning to bring a similar brick element into a Hong Kong estate flat or village house renovation, there are a few physical constraints worth thinking through first.
Brick Cannot Simply Be Added at Will
Plenty of homeowners see a beautiful photo and want to brick an entire wall, but first: the structural load capacity of floor slabs in Hong Kong high-rise buildings has its limits. Solid clay brick weighs roughly 1,800-2,000 kg per cubic metre, and it should only be added after a structural engineer has done the calculations and, where required, the Buildings Department has approved it; otherwise it can compromise the building’s safety. Even lightweight concrete block, or decorative brick slip, still requires proper consideration of the substrate plastering and waterproofing system beneath.
On top of that, Hong Kong’s humid, rainy climate means waterproofing on any exterior brick wall has to be done thoroughly. The original Brooklyn project used a prefabricated brick facing system that drains through the mortar joints, but during Hong Kong’s damp “returning south wind” weather in spring, a brick surface without a proper damp-proof course will easily develop efflorescence, or trap moisture that leads to mould.
An Honest Assessment: The Pros and Cons of Brick in Hong Kong Homes
At the end of the day, material choice defines a space’s character, but it has to be matched to real-world conditions. If you are set on using genuine brick, we would recommend applying it only in select areas (a low wall at the entrance, say, or the face of a kitchen bar counter) so you keep the texture without overloading the structure.
If you are facing a similar design question, please contact our team to discuss your project.
Discuss your space
Share your floor plan or photographs for a considered assessment of design possibilities, practical constraints and budget.


