
Structural Conditions and Adapting Design References in Hong Kong
An engineering-minded breakdown of the load-bearing walls, fire codes, and 8-foot ceilings that shape Hong Kong homes, and why copying a Pinterest photo directly rarely works.
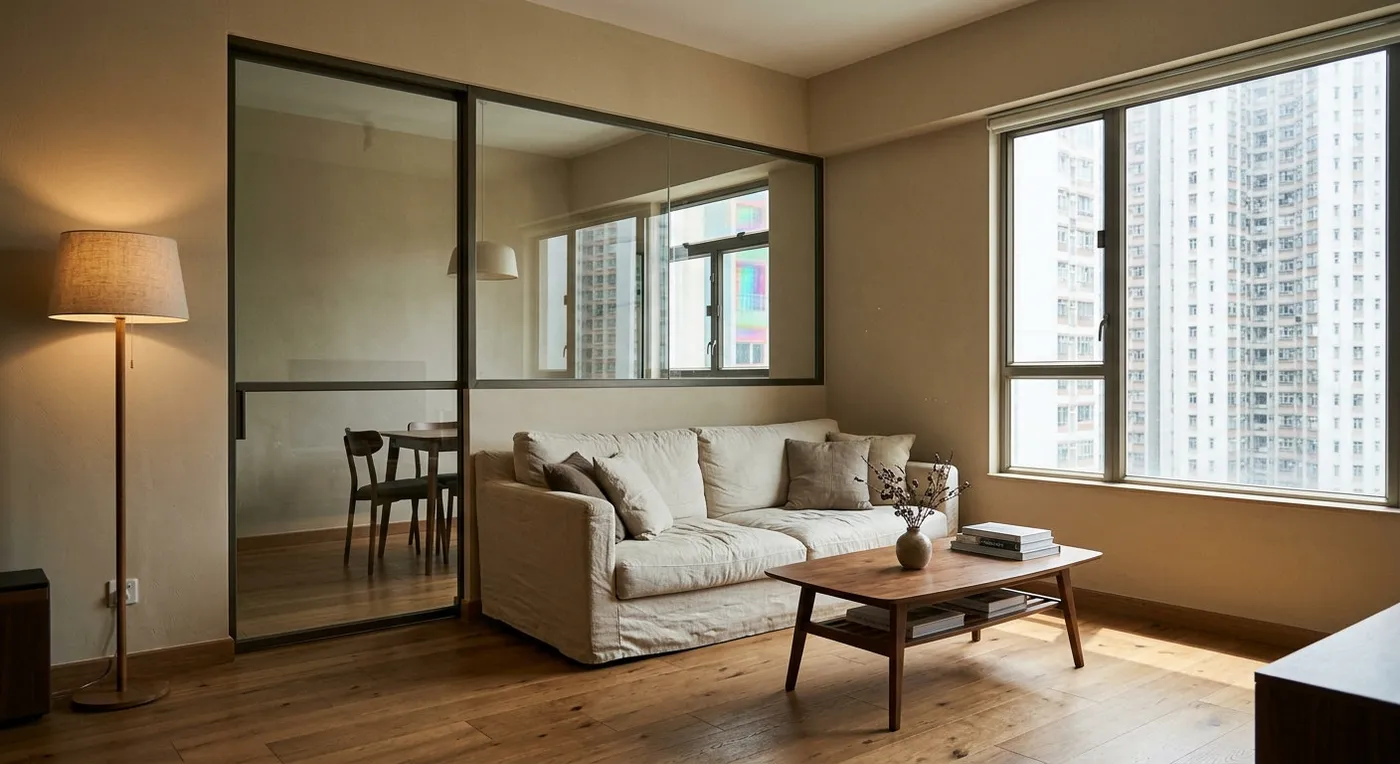
We recently saw the news that Jay Morton had been elected President of RIBA, saying she intends to “keep banging the drum for our profession.” As an interior designer who deals with structural constraints every day, what came to mind was not the UK architecture scene, but a conflict we see constantly in Hong Kong residential design: clients arrive with a beautiful Pinterest photo, and reality (the beams, the load-bearing walls, the low ceilings) keeps saying “no.” But constraints are not the enemy. They are often what gives a design its soul. This piece walks through a few common misconceptions from an engineering perspective, and looks at how to work with structure rather than against it.
Structural Constraints Are Where Design Actually Begins
Clients often ask: “Why can other people have an open-plan kitchen, and I cannot?” The answer usually comes down to load-bearing walls and fire code requirements. Hong Kong homes typically have a standard 8-foot ceiling, unlike Europe or the US, where tall windows and loft spaces are common. Jay Morton, in her work at Bell Phillips, has talked about raising the profession’s standing. And our own professionalism shows precisely in how we find the best solution within real constraints, rather than transplanting a trend wholesale and hoping it fits.
Here are three common traps we run into again and again on local projects.
At the end of the day, the value of design is not in copying a pretty picture: it is in using solid engineering knowledge to help you avoid the pitfalls. If you are facing a similar design question, our team can help assess your options. Starting from the structural constraints is often how you find a path that genuinely suits you.
Discuss your space
Share your floor plan or photographs for a considered assessment of design possibilities, practical constraints and budget.


