
Designing Hong Kong Primary Schools Under Site Constraints: Creating Stepped Outdoor Space Within a Limited Ceiling Height
Drawing on a French stepped-school design, we analyse how material choices recreate a similar outdoor stepped experience under Hong Kong's ceiling limits.
We recently came across the Yvonne Kerzrého school complex by French firm SAM Architecture, which uses stepped volumes to bring outdoor space to every level. It is a beautiful concept, but back in Hong Kong, in a residential-type building with a ceiling height of around 8 feet (roughly 2.4 metres), replicating that “miniature village” is nearly impossible. As a design director focused on local projects, I want to walk through the structural constraints and engineering approaches involved in practice.
Why Is a Stepped Design So Challenging in Hong Kong?
In Hong Kong, a school or childcare centre housed in an existing building is often constrained by site shape, the floor-height requirements of the Buildings Ordinance and structural load. The French project’s cascading rooftop terraces run straight into two problems here: structural load and floor height. Every stepped-back terrace requires a thicker structural slab above it, which eats into clear headroom. Once structure and building services are subtracted, the usable clear height may be only around 2.2 metres, which may not be enough to fit a full classroom plus an outdoor terrace.
Material Reality: The Trade-offs of Timber Structures
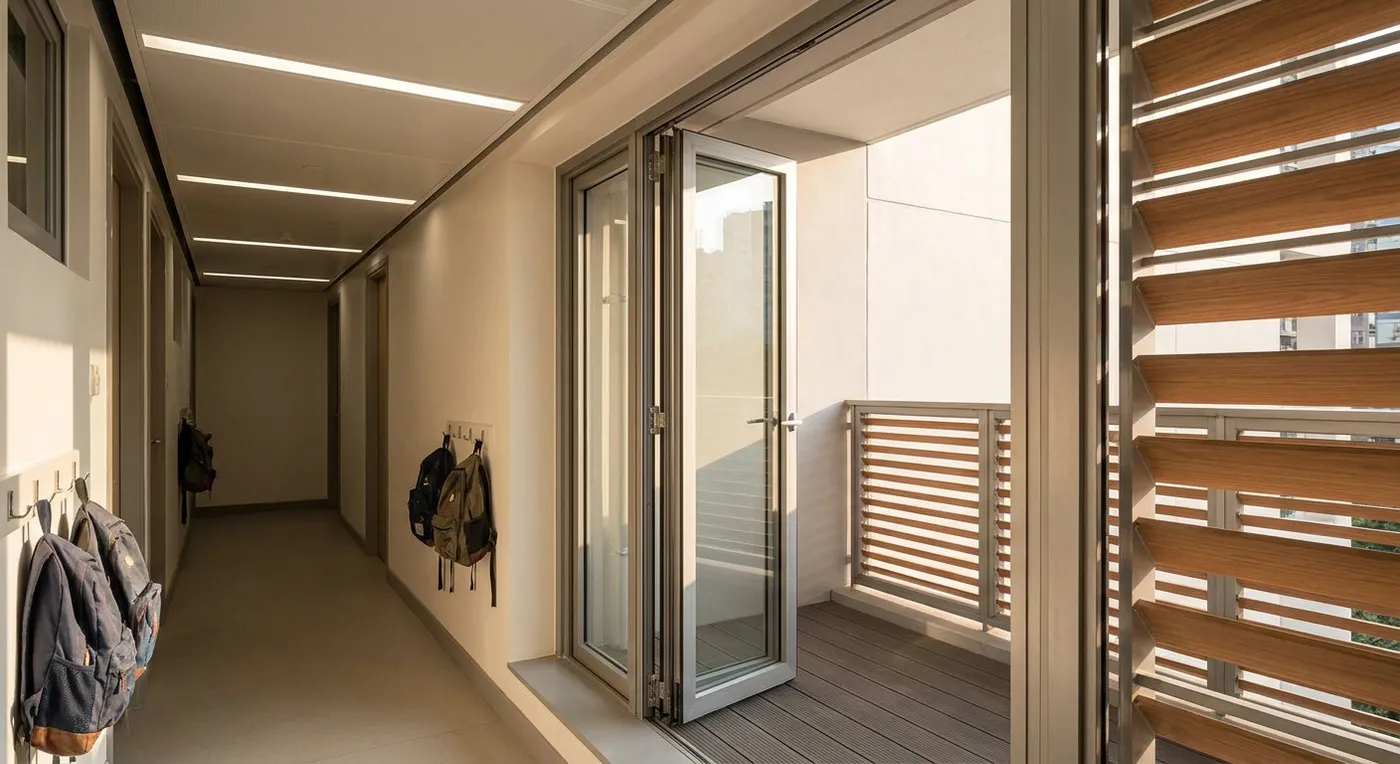
The French scheme relies heavily on timber, but Hong Kong’s humidity and termite risk make solid wood on exterior walls and roofs costly to maintain. On comparable projects, we would rather use timber-look aluminium louvres with solid wood used sparingly as accents: this keeps the warmth of the material while meeting a school’s fire-safety and durability requirements. For outdoor decking, we would swap timber for HPL (high-pressure laminate) decking instead, which is slip-resistant and low-maintenance.
Bottom Line: Not Perfect, But Workable
Every design involves trade-offs. Hong Kong’s standard ceiling height does constrain creativity, but by working through trade-offs in structure, building services and materials one at a time, it is still possible to create something close to that “child-scaled village” experience, just with narrower terraces, smaller platforms, and more practical materials. Designs affecting external walls, roofs or structural loads should be assessed by an Authorised Person and structural engineer, with Buildings Department approval obtained as required. If you are facing a similar design question, please contact our team to discuss your requirements. We can give you an honest read on your site conditions and cost-effectiveness.
Discuss your space
Share your floor plan or photographs for a considered assessment of design possibilities, practical constraints and budget.


