Open Kitchens: Living Habits and Design Decisions
Comparing open and semi-open kitchens through cooking routines, fumes, sound and layout.
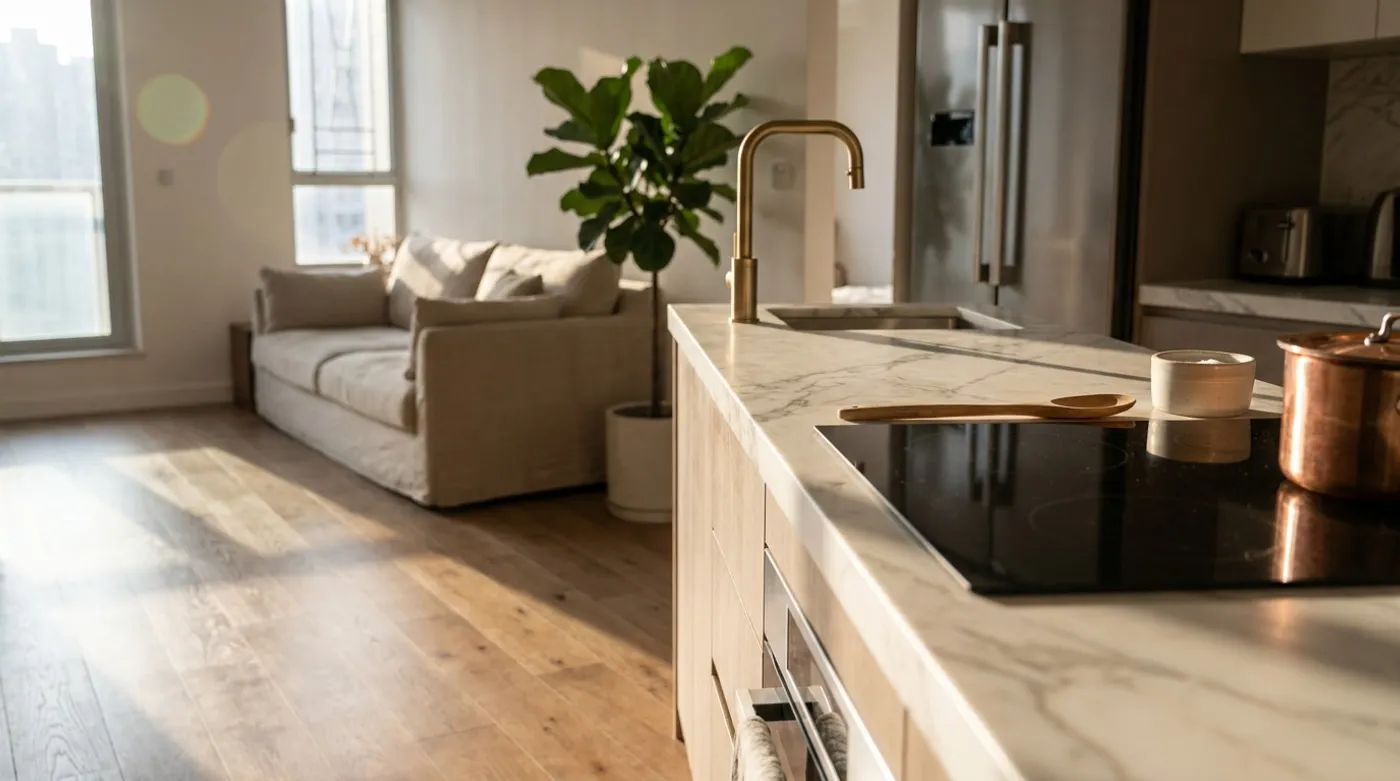
Open kitchens connect sightlines between cooking and living areas. Actual use also involves fumes, sound, storage and equipment. Appearance and household routines need consideration together.
Begin with cooking habits
Frequent frying, steaming or occasional cooking create different needs for extraction, cleaning and separation. Understanding use helps locate worktops and storage.
Compare arrangements
Fully open layouts need coordinated extraction, acoustics and sightlines. Glass sliding or folding doors offer separation during cooking while retaining visual connection at other times.
Confirm structure, gas equipment and construction conditions during planning. Please contact our team to compare suitable options.
Discuss your space
Share your floor plan or photographs for a considered assessment of design possibilities, practical constraints and budget.