
Existing Homes: Balancing Structural Preservation and Rebuilding
Using an Iceland power-station conversion as a reference, we weigh preserving original structure against a full gut renovation in old Hong Kong flats.
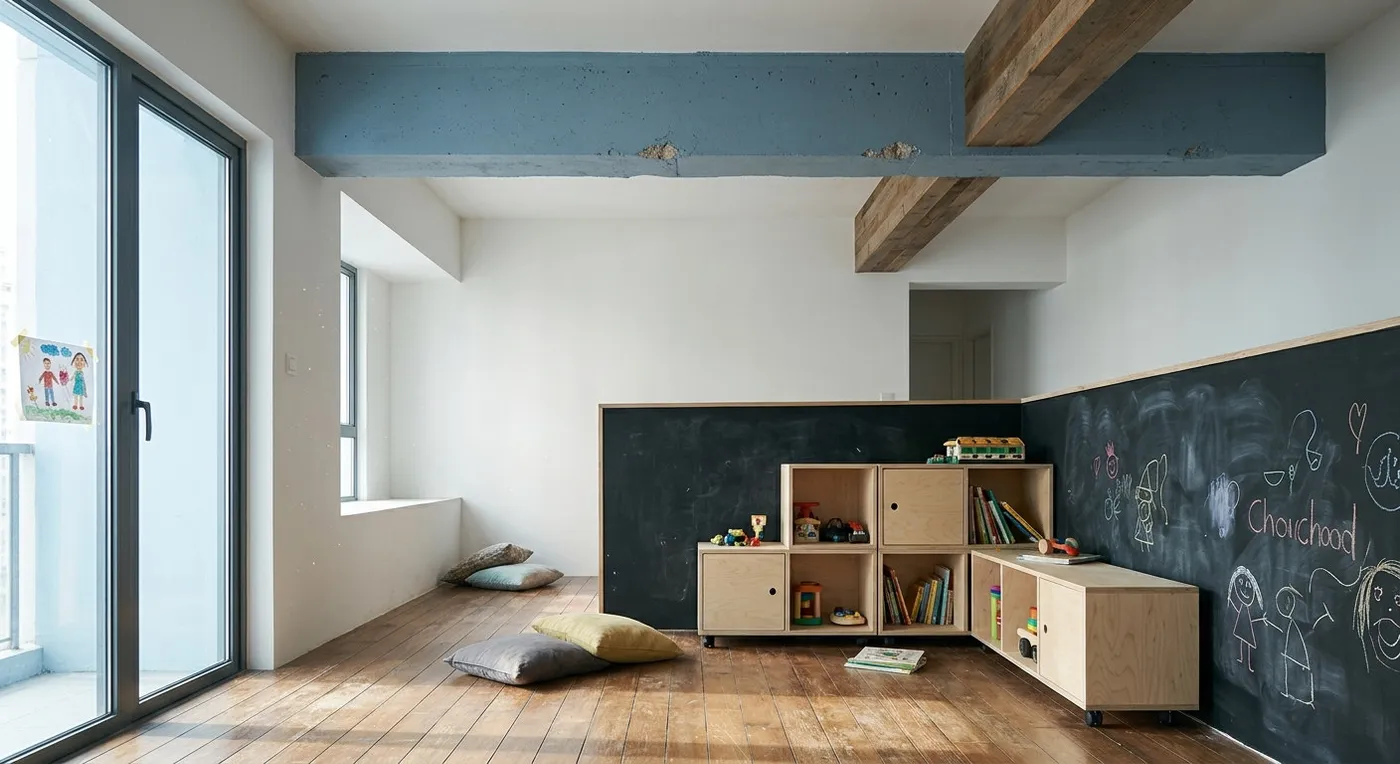
Many old-flat renovations in Hong Kong run into the same dilemma: keep as much of the original structure as possible, or gut it and start over? A recent conversion of an old power station in Iceland, which turned an industrial relic into an interactive space, offers a useful demonstration of how the idea of “learning through play” can be applied to revitalising old buildings, not by erasing the marks of history, but by letting people rediscover the space through exploration.
Weighing Up Whether to Keep the Original Structure
Whether to demolish or preserve is never a black-and-white decision. Structural safety, regulatory requirements and budget are usually what settles it, not aesthetic preference alone.
A Common Misconception: “Preserved” Does Not Mean “Untouched”
Keeping the original structure does not mean you can leave it alone. Exposed beams, columns, old brick walls and pipework usually need extra reinforcement, waterproofing or rust treatment before they can safely stay on display long-term. Reinforcement or alteration of structure should be assessed by a qualified professional, with Buildings Department approval where required.
Please contact our team to discuss the trade-offs for your own home.
Discuss your space
Share your floor plan or photographs for a considered assessment of design possibilities, practical constraints and budget.


