
Engineering and Spatial Design for Narrow Sites
Drawing on an award-winning narrow-site house in Australia, we show how engineering analysis turns Hong Kong's tight floor plans into design features.
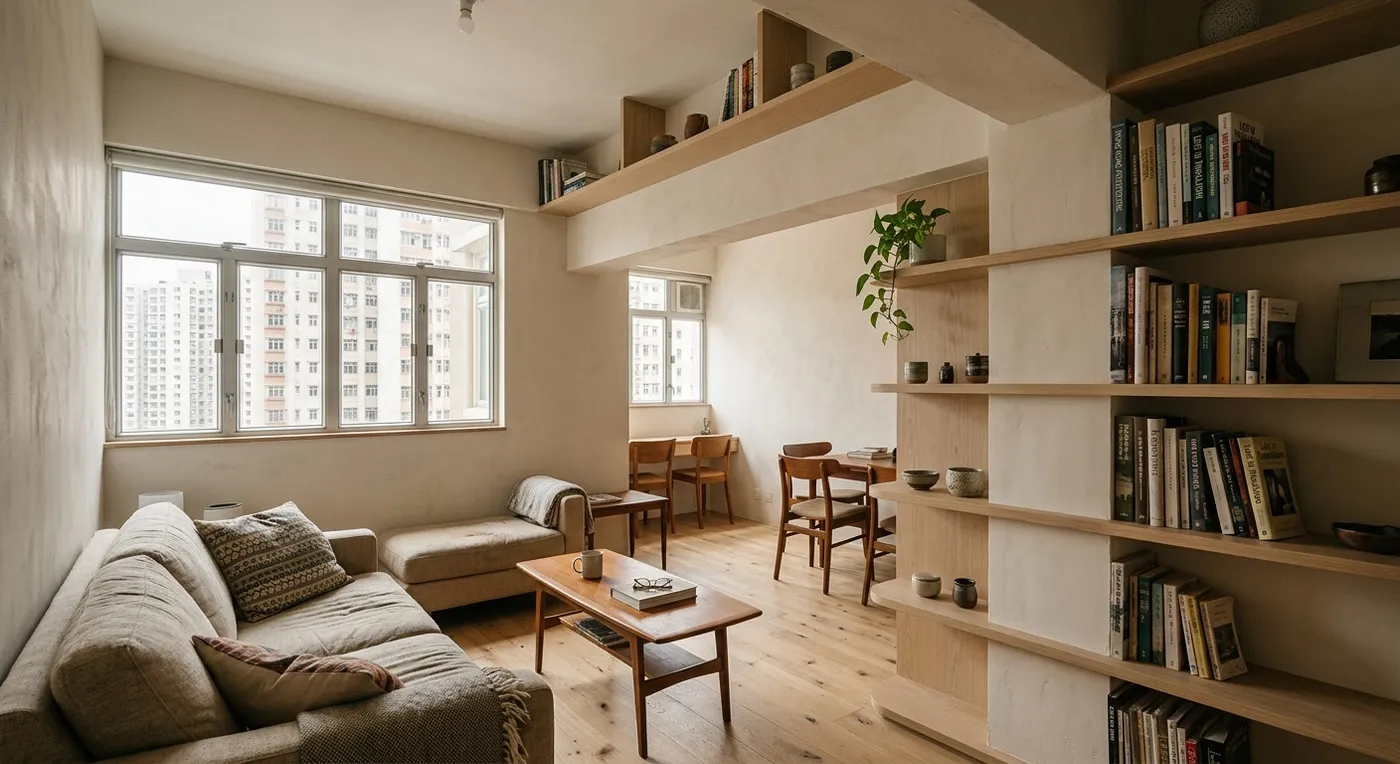
We have been following this year’s NSW Architecture Awards 2026 residential winners, and one project in particular stood out: Curious Practice’s Cowrie Hole, built on a site only six metres wide. Rather than fighting the narrow footprint, the architects used a stepped, cascading form to turn the sea, sky and horizon into a single flowing composition. That mindset (treating a constraint as an opportunity) is close to how we approach many Hong Kong homes. Clients regularly ask us, “My flat is so narrow, how can we make it feel wider?” The answer is rarely just knocking down walls. It is about using structural engineering and spatial psychology to turn a limitation into a feature.
Understand the Physical Constraints Before You Design
Site limitations are often treated purely as obstacles. A better starting point is to objectively assess every condition: ceiling height, beam positions, where the load-bearing walls sit, ventilation paths. Take Hong Kong’s typical long, narrow living room with windows on only one side: handled carelessly, it turns into a dark tunnel. Our process starts with a structural engineer’s assessment: is there room to alter part of a wall, or should we rely on glass partitions and reflective materials to carry light deeper into the space instead? These are the questions every narrow-site project needs to work through.
One recent example: an old Hong Kong Island flat of just 400 square feet that had been divided into three bedrooms. The owner’s first instinct was to knock everything through, but the structural engineer confirmed one of the walls was load-bearing. Instead, we kept the wall and built in wardrobes and bookshelves on either side, with an 800mm-wide arched opening cut through the middle. It preserved structural safety and added a sense of depth that a fully open layout would not have had. An opening in a load-bearing wall should first be assessed by a structural engineer and approved by the Buildings Department as required.
The Lesson From Australia’s Award Winners: Turn the Hard Part Into Your Signature
This year’s award jury specifically pointed out that the winning projects shared one trait: they turned the hardest part of the site into the central idea of the design. Bokey Grant’s EA House, for instance, was built right on the edge of a cliff (a major engineering challenge), but that exact terrain is what gives the house its sense of floating above the ground. Back in Hong Kong, our version of that challenge might be a maze of ceiling beams, or a bathroom that is only 1.2 metres wide. The key is not to avoid these problems but to tame them with engineering: for example, using a structural steel frame to support a shower’s glass door, so even a tight bathroom can have proper wet-and-dry separation.
If you are facing a similar design question, please contact our team to discuss your requirements.
Discuss your space
Share your floor plan or photographs for a considered assessment of design possibilities, practical constraints and budget.


