
Passive Shading and Insulation: Conditions and Limitations
Starting from architect Liz Gálvez's shading pavilion, an honest look at why curtains alone cannot insulate a Hong Kong home.
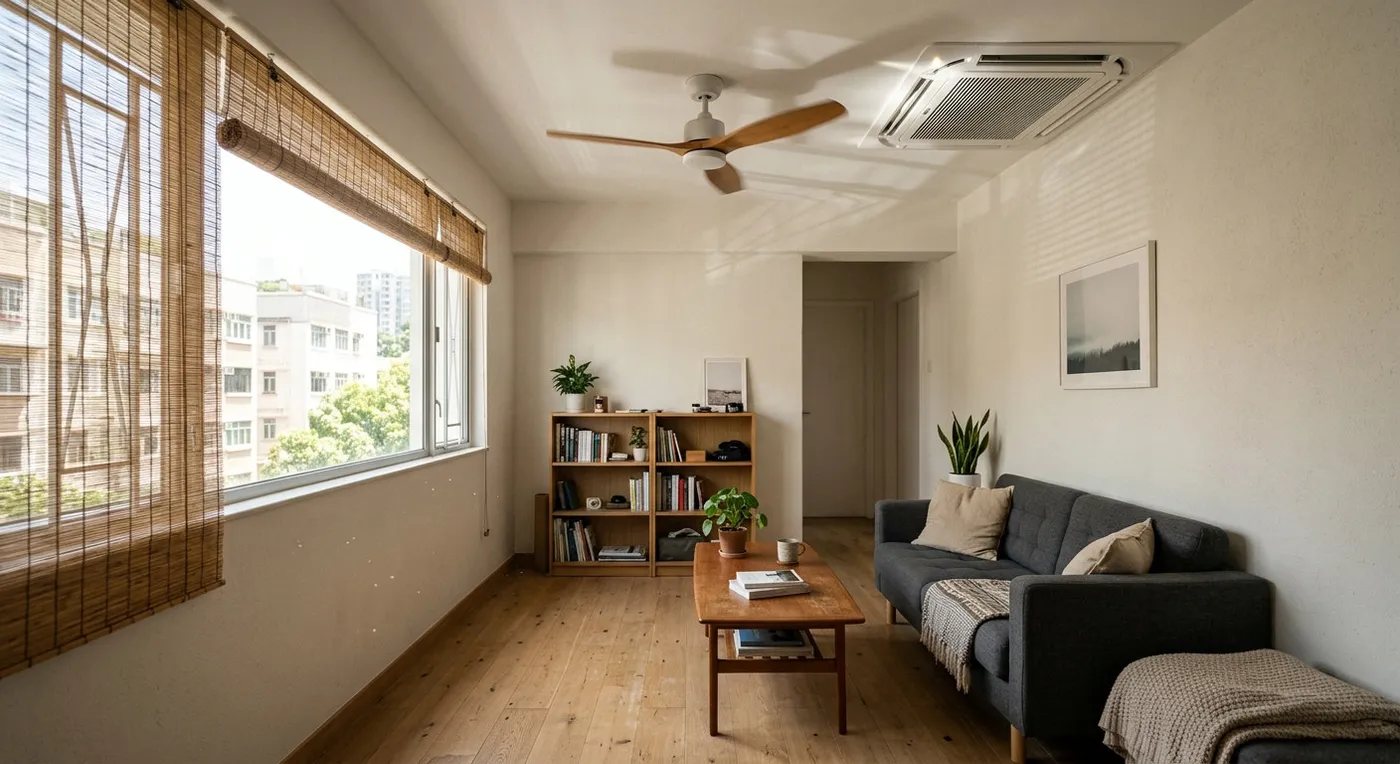
We recently came across architect Liz Gálvez’s shading pavilion in Los Angeles, built from cotton cord and earthen bricks, a genuinely good idea. Her point was that “modern design culture has become far too comfortable treating air conditioning as the default answer to environmental control, at a heavy ecological cost.” So in a city as hot and humid as Hong Kong in summer, can we borrow this passive-shading thinking, or even apply similar techniques indoors, to cut down our air-conditioning load? As practising designers, we want to share an honest take on some common misconceptions and the real-world considerations involved.
Shading is not as simple as hanging the right curtains
Many clients assume that picking a blackout fabric solves heat insulation, but in reality, heat transfer does not come from direct sunlight alone.
Passive design has its limits
We are not going to romanticise the idea of “never turning on the air conditioning.” Hong Kong summers stay humid for months on end, and shading alone is not enough, because poor air circulation leaves a room feeling stuffy. What works is combining shading with cross ventilation and dehumidification: using hopper windows, for example, or making sure exhaust fans have a clear intake and outlet path when they are installed. A well-designed shading structure can help lower indoor temperature, by an amount that depends on orientation, coverage and ventilation, but it will not replace your air conditioner. It will reduce how long you need to run it, and your electricity bill along with it. That is the practical picture.
Where design comes in: choosing materials and structure
If your renovation gives you a chance to rethink an open kitchen or a window-side area, it is worth planning shading and ventilation together. Alterations to external walls, windows or electrical systems should be assessed by a qualified professional, with Buildings Department approval and a registered contractor where required.
If you are facing a similar design question, please contact our team to discuss your requirements. We can work together on how to balance aesthetics, practicality and energy efficiency.
Discuss your space
Share your floor plan or photographs for a considered assessment of design possibilities, practical constraints and budget.


