
AI Visuals and Actual Ceiling Height: Beams and Layout Decisions
A Wan Chai case demonstrates why generated proposals require site measurements and physical assessment.
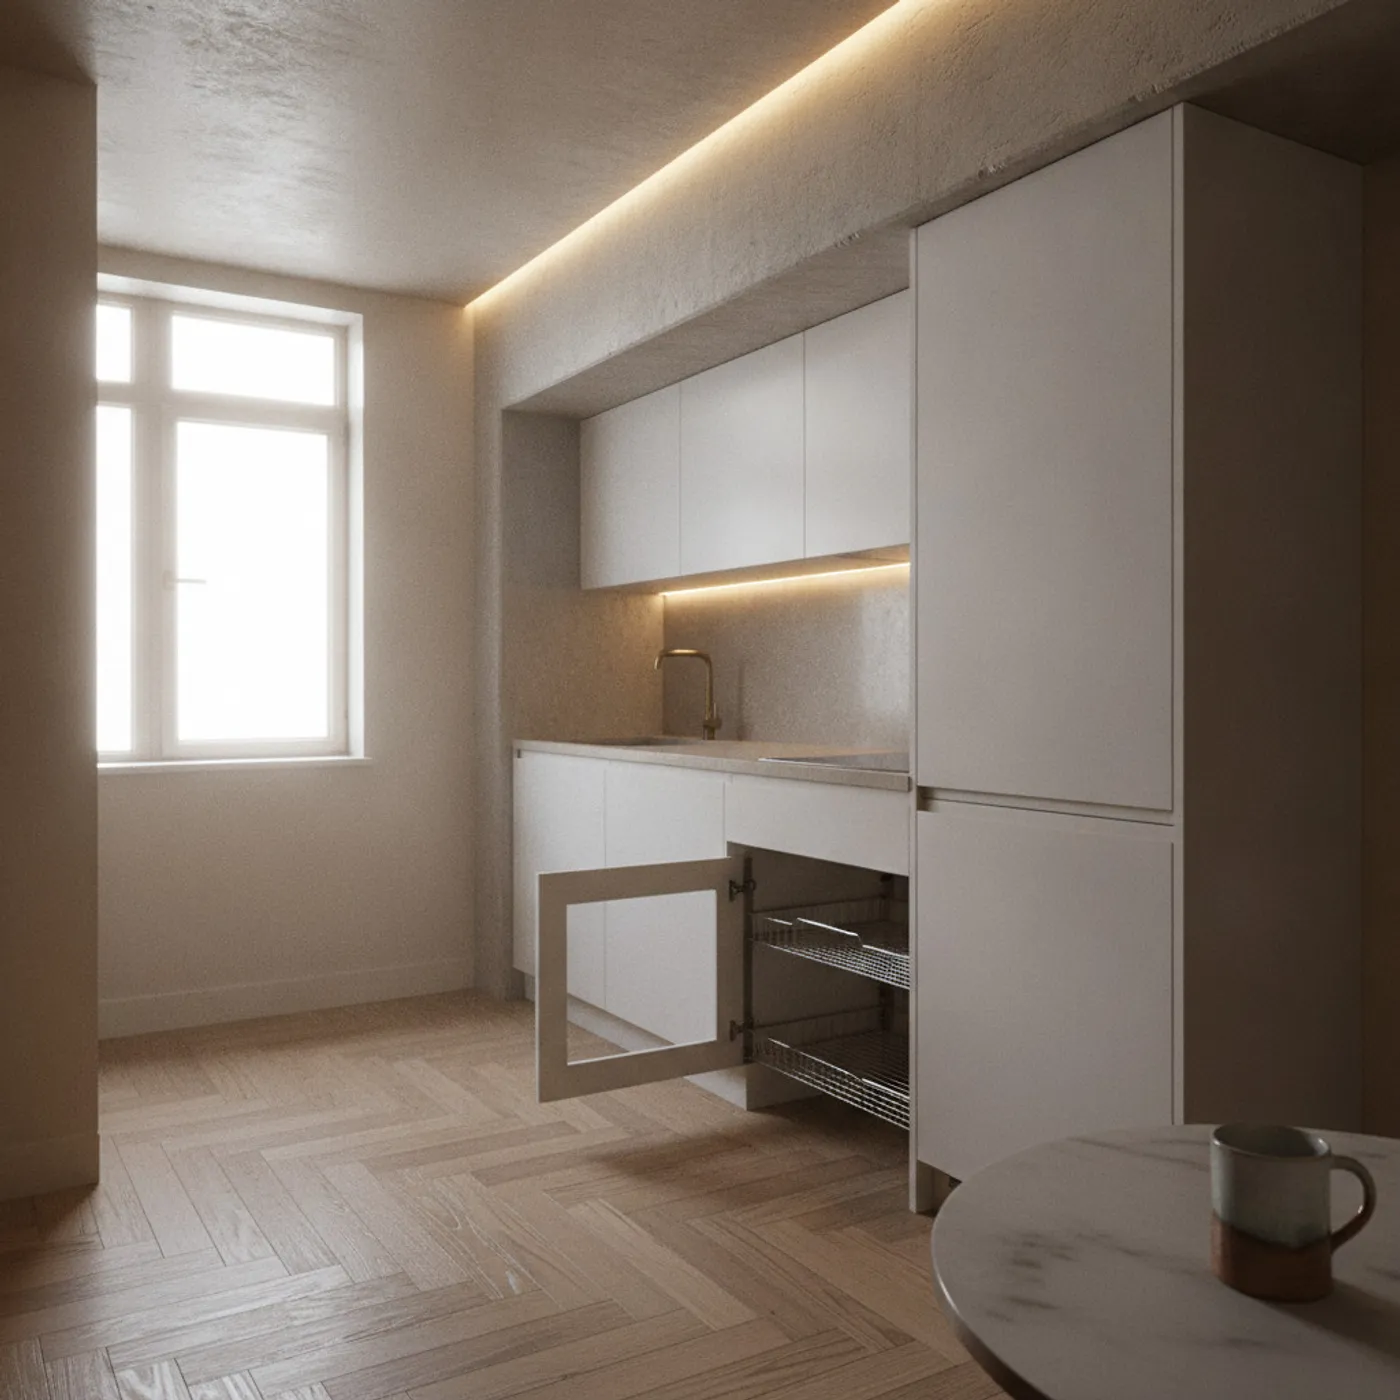
Wu Xiaoru’s reflections on local experience remind us that generated visuals and site observation have different roles. AI can support concepts; ceiling height, beams and human scale require measurement.
Check the visual against the site
For an older Wan Chai flat, an owner referenced an AI-generated open kitchen with overhead cabinets. The clear height was 2.35 metres, with a structural beam around 40cm deep. For the 175cm-tall owner, the proposal left approximately 10cm of head clearance and required reassessment.
Develop a suitable arrangement
We replaced the proposal with slim base cabinets and assisted pull-out racks, adding indirect LED lighting beneath the beam. The beam became a visual boundary between cooking and dining.
Use tools to support judgement
AI offers visual references. Touch, light direction and bodily scale still need physical assessment. Combining tools with site evaluation produces a more complete response to everyday needs. Please contact our team to assess height, beams or kitchen layout.
Discuss your space
Share your floor plan or photographs for a considered assessment of design possibilities, practical constraints and budget.


