
Brick in School Design: Material Properties and Spatial Applications
Drawing on a rural Indian school built largely in brick, this piece looks at brick's thermal and tactile qualities and Hong Kong's brick-look alternatives.
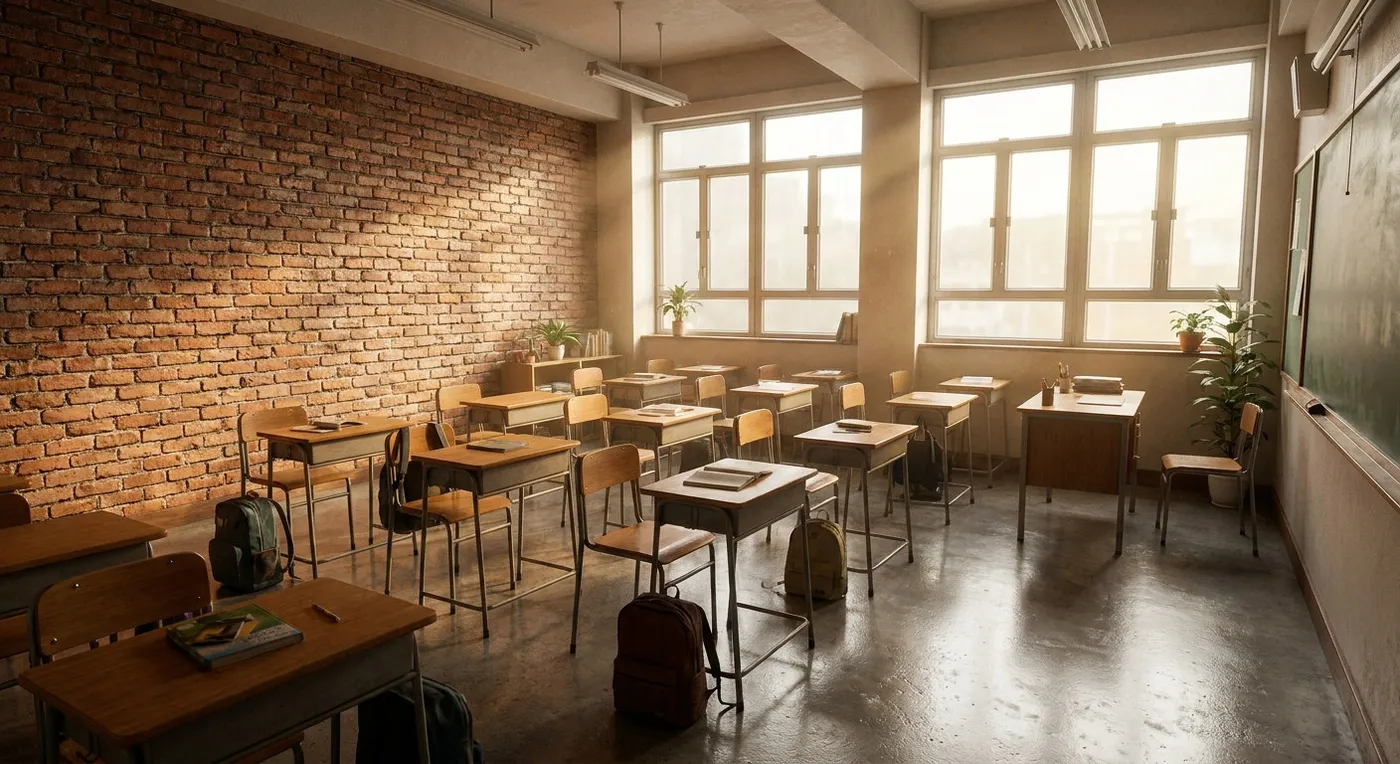
We recently came across an Indian school project where the architects used red brick extensively as the primary material, not just for its texture and warmth, but because brick’s thermal mass helps moderate indoor temperature. In Hong Kong, people who hear “brick wall” tend to think of hollow blocks in old buildings, water seepage or poor sound insulation. But the choice and application of brick as a material is a subject worth looking at more closely.
Lessons from the India Case: How Material Becomes a “Teaching Tool”
At this rural Indian boarding school, the design team deliberately preserved the natural slope running from the high ground down to the lake, letting the outdoor landscape become an extension of the classroom. The brick building at the centre of the site is not just the social hub where students gather. It also draws on brick’s thermal-mass properties, paired with a ventilation strategy, to reduce reliance on air conditioning. For Hong Kong homes, where ceilings are usually a standard 8 feet and outdoor space is limited, the tactile quality of a material and its capacity to moderate the microclimate are still worth considering.
Of course, interior spaces in Hong Kong tend to be smaller, and sound insulation and damp-proofing are common considerations, so brick is not always the first choice. We therefore sometimes use brick-look tile or a brick-textured finish instead, keeping the visual warmth while avoiding the physical constraints. That trade-off is part of the practical work of design.
If you are facing a similar dilemma over material choice, please contact our team to discuss your requirements.
Discuss your space
Share your floor plan or photographs for a considered assessment of design possibilities, practical constraints and budget.


