
Glazed Corridor Extensions: Climate, Insulation and Construction
Using a UK glass-corridor renovation as a reference point, this piece unpacks the structural and climate pitfalls of adding a glass link in Hong Kong's humid, 8-foot-ceiling flats.
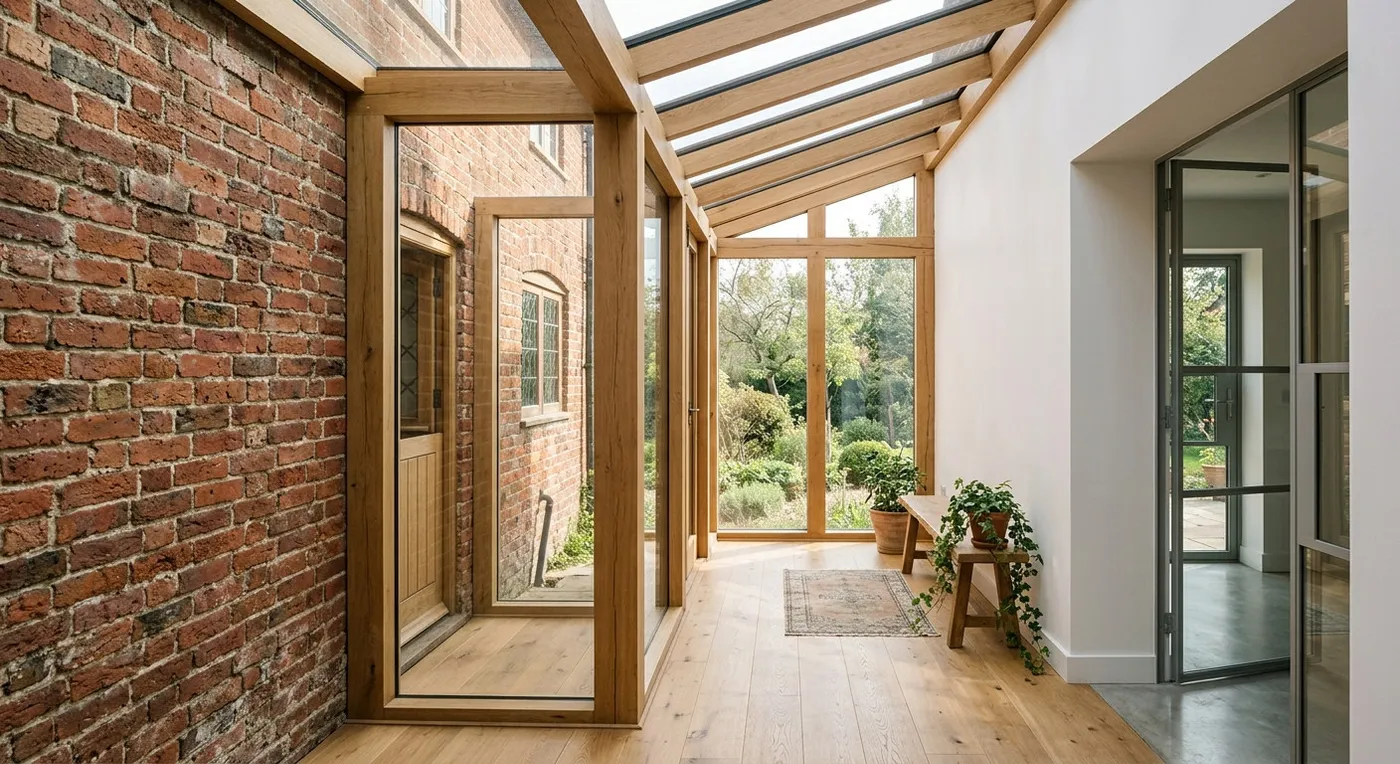
We recently came across a renovation by UK architects Will Gamble Associates that reworked a Grade II-listed cottage, connecting the original house to a new wing with a lightweight timber-framed glass corridor, drawing inspiration from the open layouts of Sri Lankan courtyard houses. It is a genuinely appealing concept, but copy it directly into a humid, high-heat Asian city like Hong Kong, and the pitfalls stack up fast. This is not about dismissing the beauty of a glass link; it is an objective look at its real-world limitations in our local climate, so you can avoid the common traps.
The Core Design Logic of a Glass Corridor
In the original project, the glass corridor functions as a buffer zone between the old and new structures, bringing in natural light and ventilation and making the interior feel continuous with the garden. That concept applies just as well to an extension on a Hong Kong village house or older building, particularly where there is a narrow back lane or light well between the house and the garden. But the reality is that Hong Kong summers are hot and humid, and any space with a large expanse of glass quickly turns into a greenhouse. If you want to do this, you need to strike a careful balance between shading, ventilation and insulation.
Real Structural Constraints
The structure of an older Hong Kong building is very different from a UK cottage, particularly in ceiling height, which in many Hong Kong flats is just 8 feet (about 2.4 metres), nothing like the generous headroom often available abroad. A glass corridor that is too low will feel oppressively tight. On top of that, Hong Kong’s Buildings Ordinance imposes strict fire-safety and structural requirements on any added glass structure: the joints between glass panels need sufficient strength, for instance, and a qualified structural engineer must calculate wind loading, with Buildings Department approval obtained where required. All of this adds to both cost and construction time.
In Summary: Adapt the Trend to Local Conditions, Do Not Follow It Blindly
A glass corridor is never as simple as “just installing floor-to-ceiling glass.” It is a system that has to account for climate, maintenance, privacy and structure all at once. If you are facing a similar design dilemma, please contact our team to discuss your requirements, and we can work through whether there is an alternative better suited to Hong Kong’s conditions.
Discuss your space
Share your floor plan or photographs for a considered assessment of design possibilities, practical constraints and budget.


