
Spatial Sequences on Triangular Sites: Entries, Courtyards and Materials
Drawing on a triangular infill house in London, this piece looks at how narrow-to-wide circulation and material choices apply to Hong Kong's long, narrow flats and angled sites.
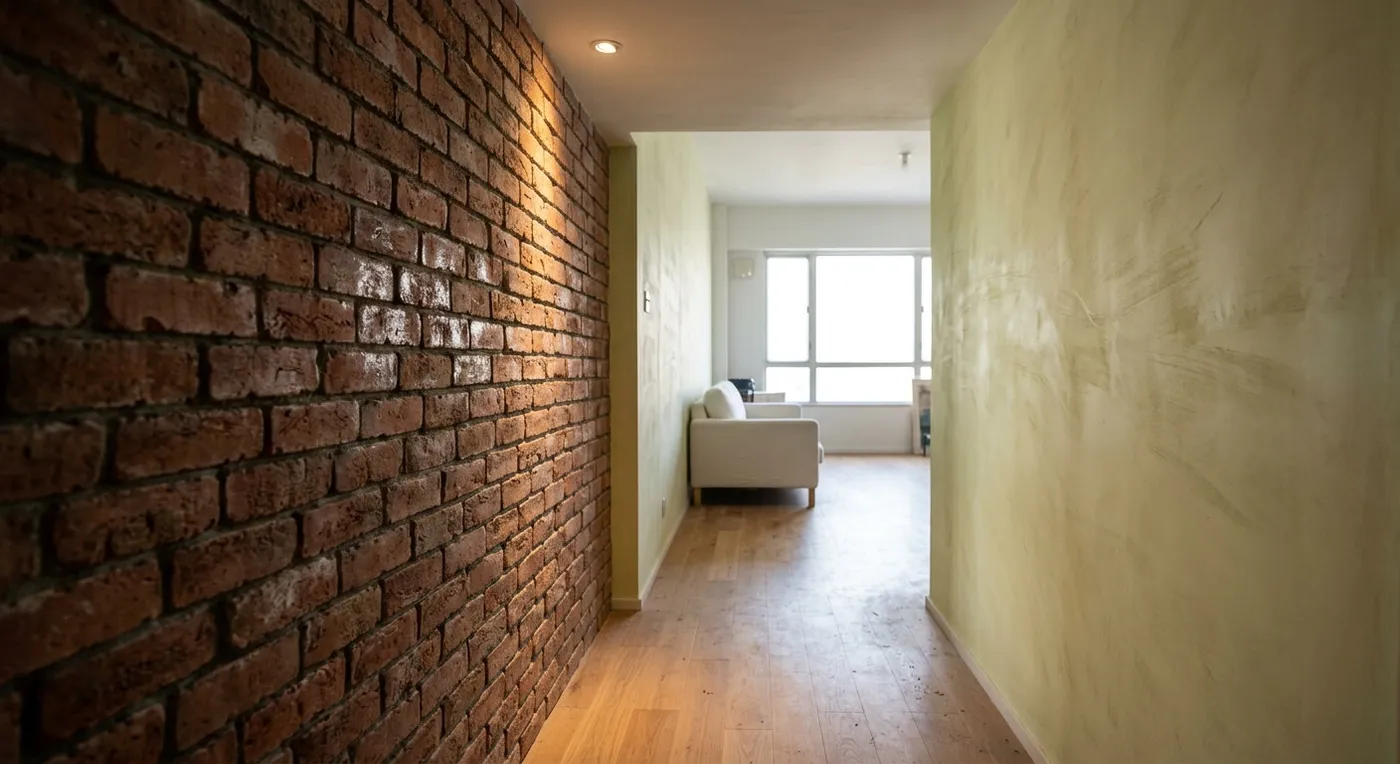
London studio Wright Office recently completed Radnor Road, a 130-square-metre infill house on a triangular site in Peckham. Rather than relying on ceiling height or floor-to-ceiling glazing to make a statement, the design uses a street frontage just 4 metres wide, finished in dark materials that let the building recede deliberately, before the site opens out to 13 metres at the rear, where an open-plan living room is finished in lime-washed plaster and rough brick. That narrow-to-wide circulation route creates a real sense of discovery as you move through the house. It is an approach with genuine relevance for Hong Kong’s long, narrow flats and awkwardly angled sites.
From Narrow Entry to Open Space: Using “Dark” to Set Up “Light”
Many Hong Kong homeowners worry that a dark entryway feels unwelcoming, but a degree of narrowness and dimness, used deliberately, can actually make the space beyond feel more expansive by contrast. At Radnor Road, Wright Office kept the entrance deliberately understated with dark brick and a recessed doorway, while the interior uses pale lime-washed walls to bounce natural light around, taking the eye from compression to release. In practice, this effect can be achieved through a contrast in lighting and materials.
One caveat: Hong Kong flats typically have a standard 8-foot ceiling, unlike the double-height volumes available on the London project. Force a lowered ceiling at the entrance in a flat like that and it will just feel cramped. It is better to build the sense of layering through lighting and colour temperature instead: think 3000K warm light at the entrance and 4000K natural white in the living room. That contrast in brightness alone is usually enough.
Rough Brick vs. Lime Plaster: The Real Limitations and Upkeep
The original project uses rough brick and lime-washed plaster. Both materials have clear pros and cons in Hong Kong’s humid climate. If you love the textured look, consider substituting artisan decorative paint finishes or Italian plaster instead, both of which offer better waterproofing and hardness, though they can cost more depending on the product and installation.
The Backyard on a Narrow Site: Creating Openness Without Sliding Glass Doors
Radnor Road’s backyard is only 13 metres wide, but the house uses large areas of glazing and a private garden to extend the interior outward. Hong Kong village houses and ground-floor flats often face the same challenge of a narrow, elongated backyard, so it is worth paying close attention to the balance between materials and the proportion of openings.
In our experience at CLAY, even a backyard as narrow as 3 metres can achieve that “garden extending into the home” effect, as long as the door opening is at least 2 metres wide and paired with light-coloured walls and planting. Widening an opening in a wall is a structural alteration and should be assessed by a qualified professional, with Buildings Department approval obtained where required.
If you are facing a similar design dilemma, please contact our team to discuss your requirements.
Discuss your space
Share your floor plan or photographs for a considered assessment of design possibilities, practical constraints and budget.


