
Visual Zoning Beneath Low Ceilings: Lighting and Partitions
Drawing inspiration from a radio device that signals road conditions, this piece looks at how Hong Kong's 8-foot-ceiling flats can use visual signals instead of walls for clear zoning.
We recently came across an interesting design project: Central Saint Martins graduate Joud Abuhomos has invented a device called Mesh-89 that uses simple red, yellow and green wave signals to help Palestinian drivers see road closures in real time. It does not rely on mobile networks at all, just LoRa radio waves, which are relatively resistant to interference. This “off-grid, instantly legible” mode of communication got us thinking about a recurring deadlock in Hong Kong interior design: with only 8 feet of ceiling height to work with, how do you achieve clear spatial zoning without relying on solid partition walls?
When a Solid Wall Becomes a Barrier
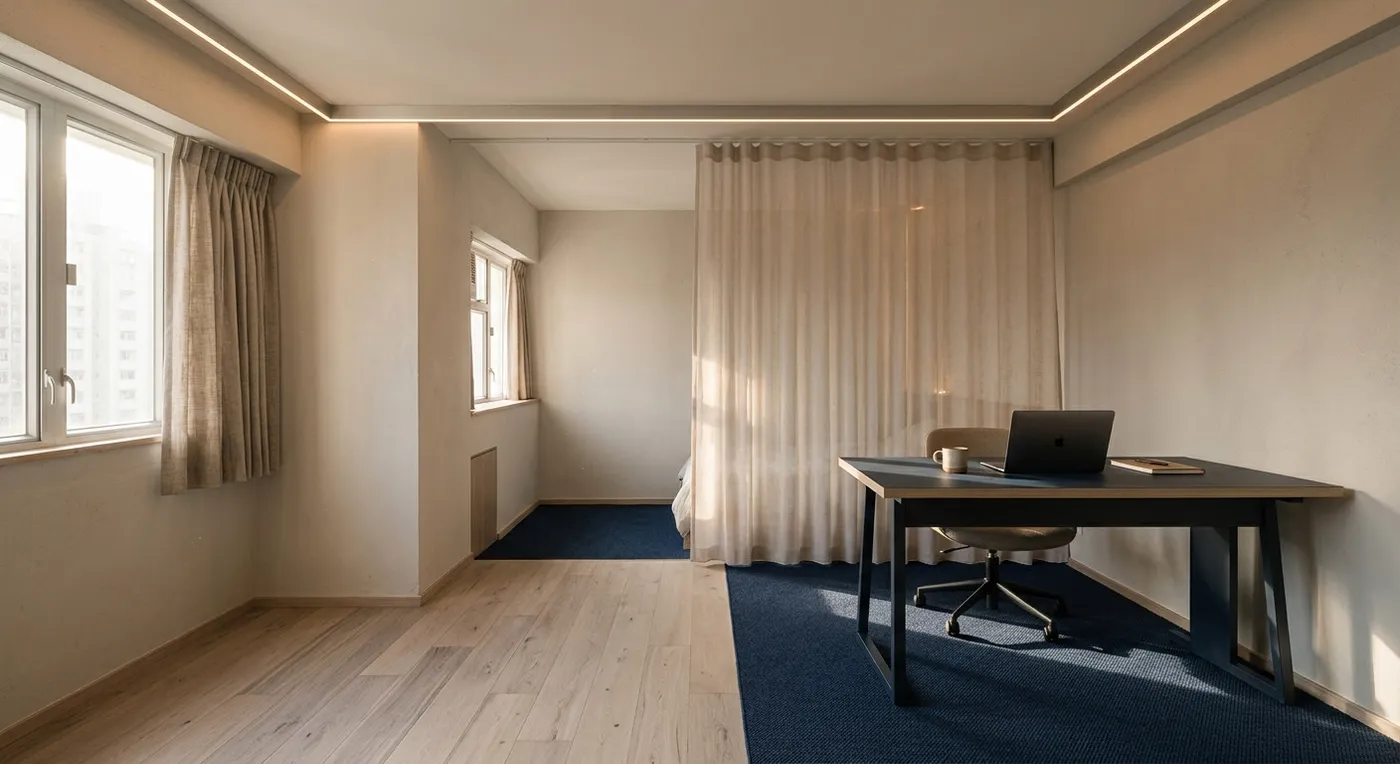
Many Hong Kong flats have a standard ceiling height of just 8 feet (about 2.44 metres). Building a solid brick wall, or dropping in a false ceiling, is a bit like putting up a permanent barrier: the space instantly feels narrower, more oppressive, more rigid. When we talk to clients, we constantly hear the same thing: “We do not want to wall off a room, but we still want clearly defined zones.” That dilemma is essentially the same problem Mesh-89 was built to solve: how do you replace a complicated physical barrier with the simplest, most direct visual signal?
Three “Wave Signal” Strategies
What these approaches have in common is that they respect the physical constraint, the 8-foot ceiling, rather than fighting the structure. Instead, they reorganise the space through visual language. Mesh-89’s inventor put it well: “A digital map might show a road as clear, but reality can change within minutes.” The same is true of a floor plan: it can look beautiful on paper, but if it ignores how daylight, shadow and sightlines actually behave day to day, you will likely come to regret it once you are living in the space.
At CLAY, we often say design is a series of trade-offs. A low ceiling is not a flaw. It is an invitation to rethink what kind of division you actually need. If you are wrestling with a similar design dilemma, please contact our team to discuss your requirements.
Discuss your space
Share your floor plan or photographs for a considered assessment of design possibilities, practical constraints and budget.


