
Old-Building Renovation: Structure and Fire Safety Considerations
Prompted by a US wildfire housing proposal, we look at how Hong Kong's aging buildings, with their load-bearing walls and fire code constraints, demand their own renovation trade-offs.
Among a batch of student projects from the University of Southern California, there were residential proposals responding to wildfire risk in Pacific Palisades, alongside accessibility retrofits for campus buildings. These concepts are not just about extreme climate: at their core is the idea that architecture has to adapt to the limits of its environment. Back in Hong Kong, the constraints we face are even denser: aging building structures, fire codes, beams and columns that cannot move. This article looks at the design process itself: how to objectively use engineering solutions to improve a space’s safety and usability within its existing structural limits.
Structural Limits Are Not a Dead End: What Fire Risk Teaches Us About Design Trade-offs
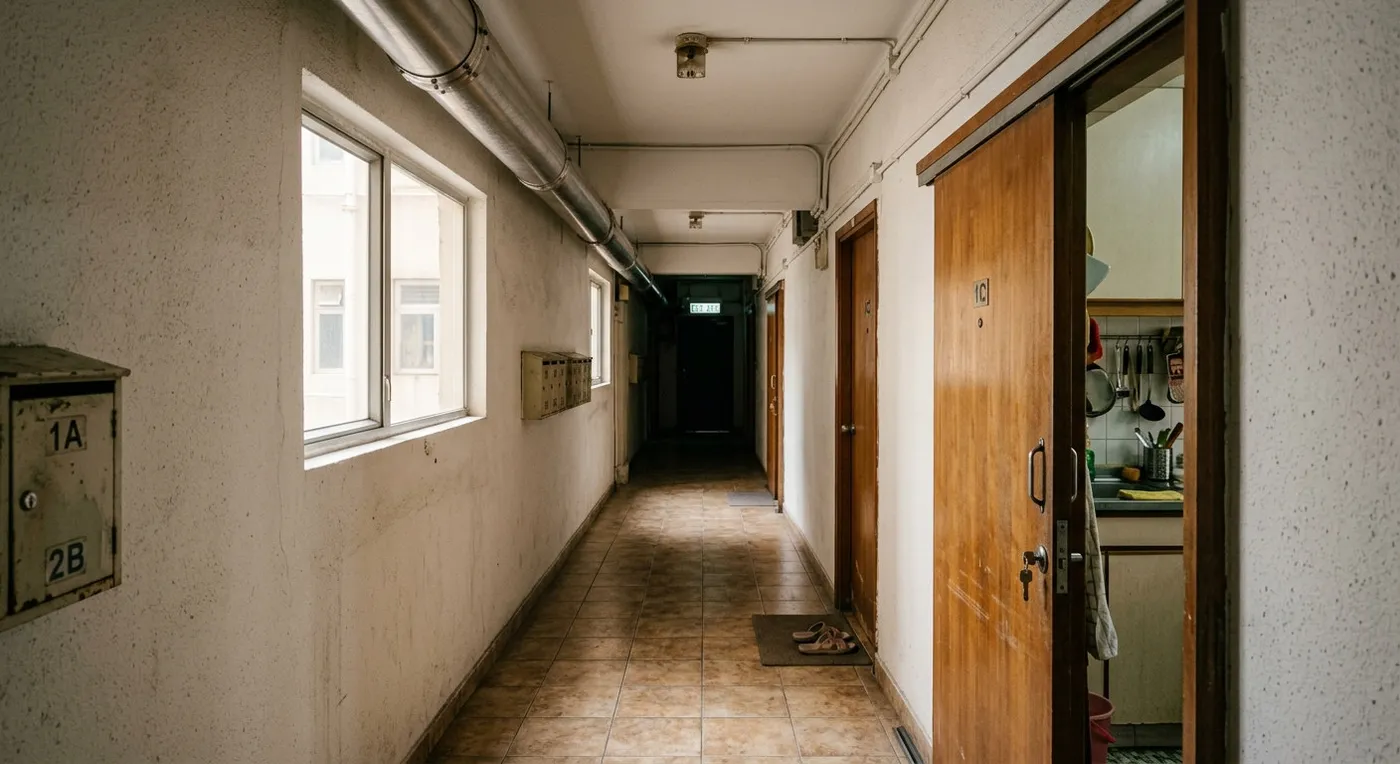
Many Hong Kong buildings are over 40 years old, and the load-bearing walls, beams, and even the fire hose reel positions in each flat were fixed long ago. Owners want to reconfigure the layout but worry about affecting the structure, or worry the escape route is not wide enough. The real key is drawing a clear line between what is structurally non-negotiable and what is simply room for spatial optimization. Removing walls or altering load-bearing walls or fire services should be assessed by a qualified professional, with Buildings Department approval obtained where required; changes to fire services must also be handled by a registered fire service installation contractor.
None of these approaches is without drawbacks, but they are reasonable choices once you objectively weigh structural safety against spatial benefit. That matters even more in Hong Kong, where units are small and every inch has to be thought through.
If you are facing a similar design dilemma, please contact our team to discuss your requirements.
Discuss your space
Share your floor plan or photographs for a considered assessment of design possibilities, practical constraints and budget.


