
Green Roofs: Residential Applications and Structural Considerations
Taking Snøhetta's green roof design as a starting point, we look at how landscape architecture thinking applies, and where it breaks down structurally, in small Hong Kong homes.
Last week I came across Snøhetta’s design for the Theodore Roosevelt Presidential Library in North Dakota: the whole building folds into the prairie like an earthen mound, built with mass timber and earthen walls, topped off with a 95,000-square-foot green roof. The concept is striking, but can this “landscape architecture” thinking really translate to a few-hundred-square-foot Hong Kong home? As a designer who deals with humidity, concrete, and towering high-rises every day, I would say the devil is in the details.
The Real Benefits of a Green Roof
Start with the benefits. The signature element of landscape architecture is the green roof, and it is more than just decorative. In a concrete jungle like Hong Kong, it actually serves real practical functions.
The Main Limits and Risks of Green Roofs in Hong Kong Homes
That said, having a rooftop does not mean you can simply copy the idea wholesale. We have worked on several projects where clients ultimately abandoned a full-coverage green roof, for structural and practical reasons.
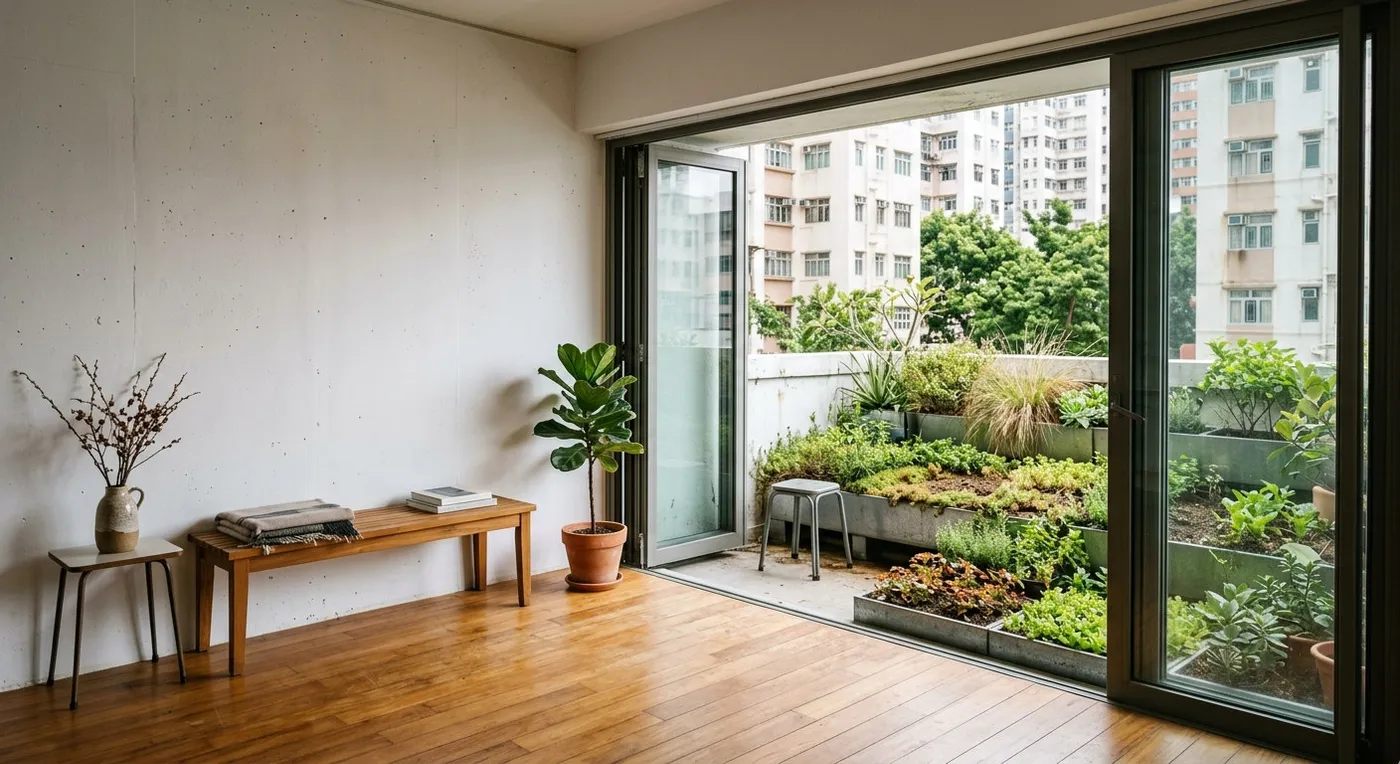
So rather than copying the full green roof approach wholesale, it is worth considering a “semi-landscape” solution instead: modular planter boxes, say, or partial coverage with grass pavers. The key is bringing natural elements into the space while staying clear-eyed about the physical limitations. Rooftop greening involves roof loading, waterproofing and drainage, so structural capacity should first be assessed by a qualified professional, with Buildings Department approval obtained where required.
If you are facing a similar design dilemma (wanting to use natural materials but worried about damp, or wondering whether your rooftop is even suited to greenery), our team can help assess your options.
Discuss your space
Share your floor plan or photographs for a considered assessment of design possibilities, practical constraints and budget.


