
Concealed Kitchens: Function and Layout in Compact Hong Kong Homes
Starting from a London renovation that disguised a kitchen as furniture, we examine how feasible hidden or furniture-style kitchen cabinetry really is under Hong Kong's building regulations.
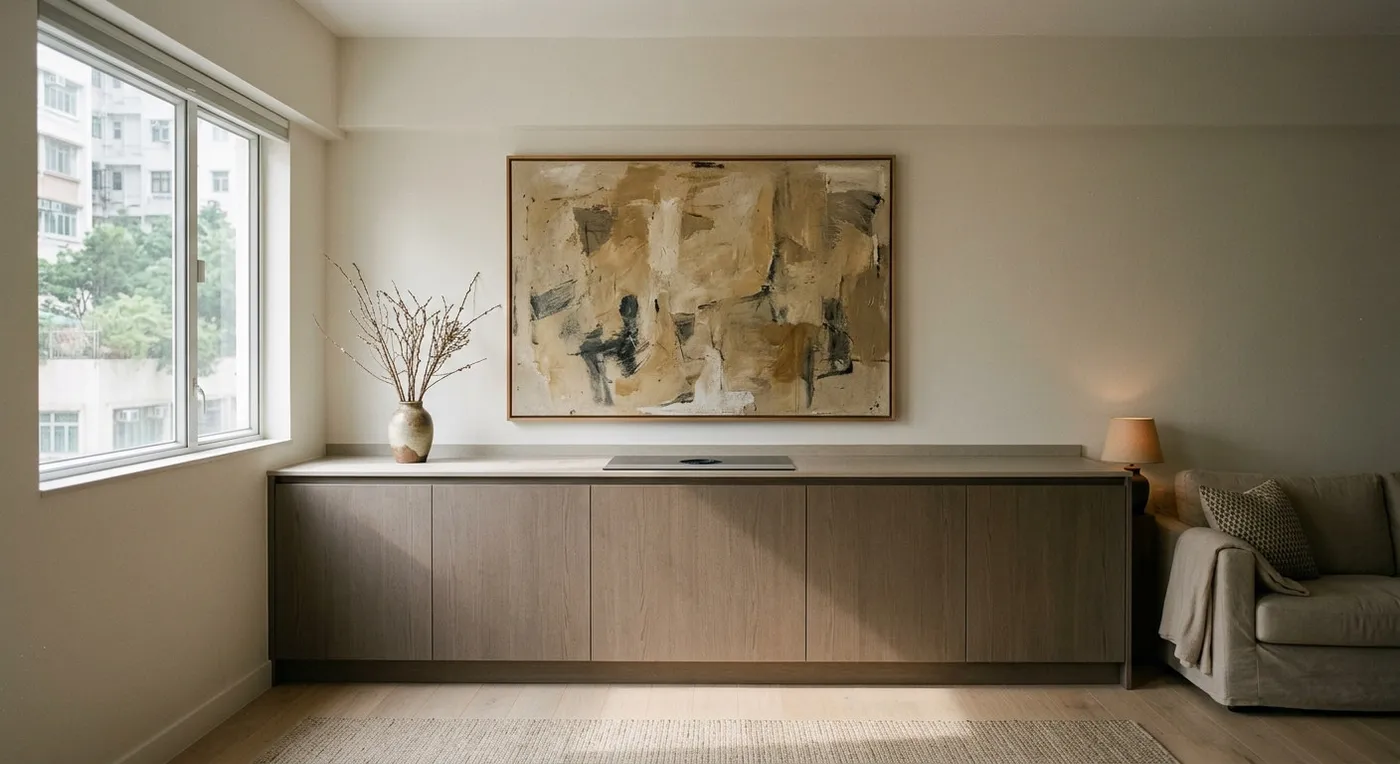
Concealed kitchens use cabinet doors, coordinated finishes and integrated appliances to help the cooking area blend into the home when not in use. In a compact flat, the aim is to reduce visual clutter while retaining access for ventilation, cleaning and maintenance.
Concealing Cabinets Does Not Authorise Removing a Kitchen Enclosure
Furniture appearance and fire separation are different matters. The Buildings Department notes that kitchen walls and doors may have structural or fire-resisting functions. Check the approved plans and consult a building professional before converting to an open kitchen. Ordinary sliding doors or furniture should not be assumed to provide compliant fire separation. Reference: Buildings Department guidance on domestic alterations.
Fire services installations and appliance restrictions must be checked against the approved design and applicable requirements. The labels “concealed” and “semi-open” do not determine compliance. Reference: Fire Services Department guidance on open kitchens.
Furniture-Style Cabinets: Plan the Practical Details
Related finishes can connect kitchen cabinetry with living-room storage, but extraction, appliance ventilation and operating clearances still need space. Assess fumes against actual cooking habits; closing cabinet doors is not a substitute for extraction.
Allow removable panels and maintenance access around integrated appliances, following the manufacturer’s installation instructions. This helps avoid unnecessary cabinet removal during repairs. Keep artwork, plants and display objects clear of heat, cooking fumes and equipment vents.
Share your floor plan and cooking habits with us to assess whether concealed cabinetry suits your home.
Discuss your space
Share your floor plan or photographs for a considered assessment of design possibilities, practical constraints and budget.


