
Warehouse Conversion: Structural Preservation and Engineering
Starting from a Brooklyn warehouse renovation, this piece adapts structural surveys, waterproofing, and window-in-window design for Hong Kong industrial and old-block renovations.
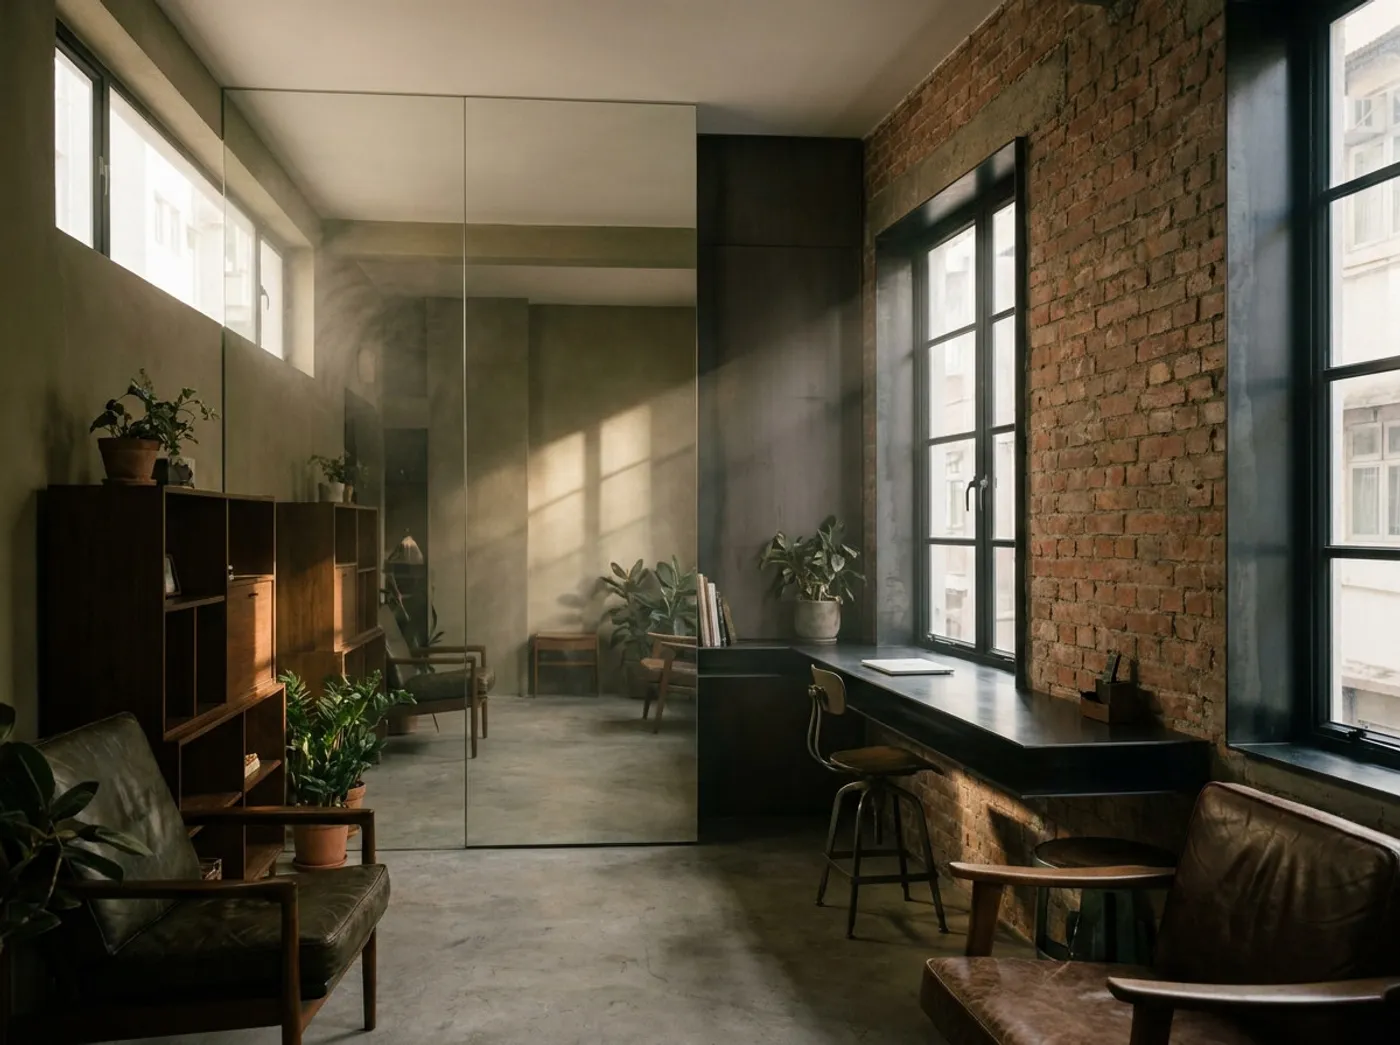
We recently came across Space4Architecture’s conversion of a Brooklyn warehouse into a residence. The piece describes how they kept the original brick walls and black steel window frames, then added an angled steel-clad extension, giving the whole thing real layering. It got me thinking about Hong Kong’s own conditions: low ceilings, small windows, tight structural constraints, and how that same “keep the old structure, add a modern intervention” logic can actually be localised here. As design director, I want to walk you through how we use an engineering mindset to navigate the pitfalls of this kind of renovation.
Keeping the Original Structure Is Not Just About Looking Good
The moment clients see an overseas case study like this, plenty of them say, “I want to keep every brick wall and timber beam!” But in Hong Kong’s older buildings, much of that brickwork is non-structural partition, and some of it is already cracked. Our approach is to start with a structural survey to confirm which walls are genuinely load-bearing. Where brick can be kept, waterproofing and fire safety both need addressing: brick absorbs moisture, and in Hong Kong’s humidity it moulds easily. We generally recommend a breathable waterproof coating, which keeps the wall breathing while still blocking damp.
Looking back at the Brooklyn project, the façade was substantially reworked with new doors and windows, plus a reflective garage door panel. Applied to Hong Kong, that concept makes me think of older industrial-building units, where windows are often small (industrial buildings are generally not permitted for residential use, and any change of use must comply with the law and relevant requirements). We often suggest a “window within a window” approach to clients: keep the original frame for its sense of history, and fit a modern double-glazed unit inside it. The exterior can then be extended with dark metal cladding, which both unifies the look and improves insulation. Changes to windows and external walls should be assessed by a qualified professional, with Buildings Department approval obtained where required.
An Objective Look at Material Choices
Every material has physical limits: none of them is simply good or bad. Weighing those trade-offs is part and parcel of real construction work. I tell my colleagues often: “Looking good is subjective, but structural safety and durability are objective facts.” Our design team keeps a pros-and-cons checklist for every material and walks clients through it item by item, rather than closing the conversation with “this one just looks nice.”
Director’s Journal: A Reflection on Windows and Light
Recently I visited an older-building renovation site where the owner wanted a double-height living space like the ones in overseas case studies, but the actual ceiling is only 8 feet (2.4 metres). They had seen photos and thought knocking through a floor and a half looked striking, but Hong Kong regulations do not allow you to simply cut through a floor slab, and structurally it would require added steel beams, a cost that can easily run into the hundreds of thousands. In the end, we used a “side high window” approach instead: pulling the window up as close to the ceiling line as possible to draw the eye upward, then mounting a mirror on the opposite wall to bounce natural light around and create a visual sense of openness. The owner’s reaction summed it up: “I did not realise you could get that open feeling without knocking anything down.”
This project got me thinking: plenty of design inspiration comes from abroad, but Hong Kong’s constraints (small units, low ceilings, regulation) actually push you toward smarter solutions. We are not trying to copy an overseas style; we are extracting the design thinking behind it (in this case, “preserve the marks of time, add a modern intervention”) and rewriting it in Hong Kong’s own engineering language.
If you are facing a similar design dilemma, wanting to preserve an older building’s character while worrying about practicality, we would be glad to talk it through with you.
Discuss your space
Share your floor plan or photographs for a considered assessment of design possibilities, practical constraints and budget.


