
The Evolution of Full-Height Glazing: Light and Residential Space
Tracing floor-to-ceiling glass from Mies van der Rohe to Japan's borrowed scenery and Hong Kong flats, weighing the conditions and trade-offs for Hong Kong flats.
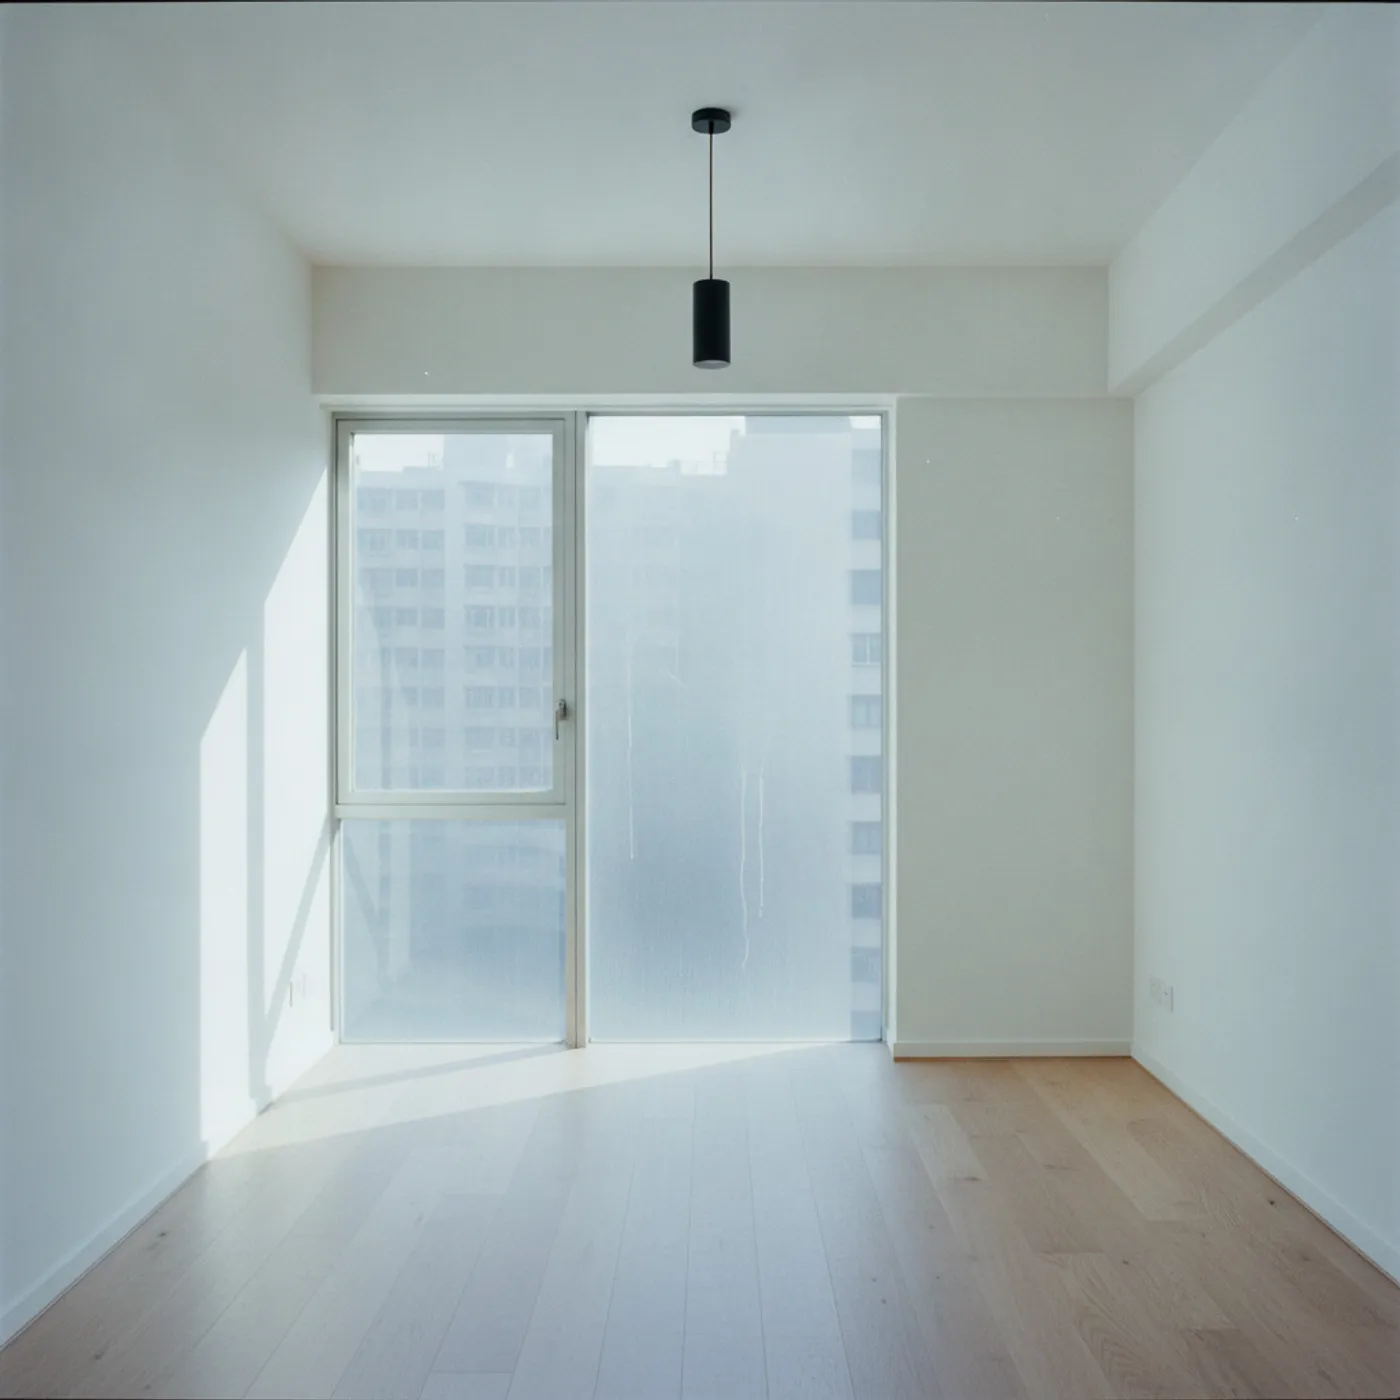
Have you ever walked into a newly renovated flat, caught sight of a sheet of glass running straight from ceiling to floor, and instantly felt the whole space open up? Floor-to-ceiling glass has become almost a signature move of modern minimalism, but have you ever wondered where the idea actually comes from? Which architect first put it forward? What philosophy of living sits behind it? This article traces the history of the idea, and follows how floor-to-ceiling glass travelled from Western modernism all the way to today’s Hong Kong micro-flats.
Origins: Mies van der Rohe’s “Less Is More”
The most direct ancestor of floor-to-ceiling glass has to be German architect Ludwig Mies van der Rohe’s concept of the glass skyscraper. His 1922 design for the Friedrichstraße Skyscraper wrapped the building in an all-glass facade, dissolving the traditional distinction between wall and window entirely. Mies believed space should be fluid, transparent, and unobstructed: an idea that later evolved into “less is more” and the “universal space.”
But in the European and American context, Mies’s glass architecture was about projecting industrial power and liberating the interior: floor-to-ceiling glass was, at heart, a careful pursuit of natural light and open views. Bringing that same aesthetic to Hong Kong means confronting a completely different set of physical constraints.
Japan’s Borrowed Scenery Philosophy: A Second Lineage
On the other side of the story, the traditional Japanese idea of “borrowed scenery” (shakkei) has shaped how floor-to-ceiling glass gets used just as much. In Japanese gardens and traditional architecture, carefully calculated openings draw distant mountains and trees into the interior view. This approach prizes framing over sheer scale: floor-to-ceiling glass is not about going as big as possible, it is about framing the best view available.
Floor-to-Ceiling Glass in Hong Kong: Physical Reality vs. Ideal
Many Hong Kong flats have a standard ceiling height of around 8 feet, so floor-to-ceiling glass here genuinely does run from floor to ceiling.
To be objective about it: floor-to-ceiling glass does not suit every space. If your flat faces southwest, the view is not much to speak of, or you have young children at home and need to worry about them walking into the glass, it is worth considering alternatives: half-height glazing with a glass balustrade, say, or mirrored glass to enhance the sense of space instead.
Design Trade-Offs: Choosing the Right Floor-to-Ceiling Glass Solution
As designers, we start by weighing a few key questions: chief among them, whether the view is genuinely good and you are willing to trade a little privacy for it. If the answer is yes, floor-to-ceiling glass is worth the investment. If not, you could shrink the glazed area instead, or use a half-height glass window paired with a fixed glass balustrade, keeping much of the openness while saving on cost. Work that alters an external wall or window should be assessed by a qualified professional, with Buildings Department approval obtained where required.
The soul of floor-to-ceiling glass was never the giant pane of glass itself: it is how you use it to frame your life. If you are facing a similar design dilemma, please talk to us about your ideas.
Discuss your space
Share your floor plan or photographs for a considered assessment of design possibilities, practical constraints and budget.


