
Large Design Files: Efficiency and Constraints in Site Coordination
Drawing on HP's remarks at the UIA World Congress of Architects, this piece explains how oversized BIM files delay Hong Kong site coordination.
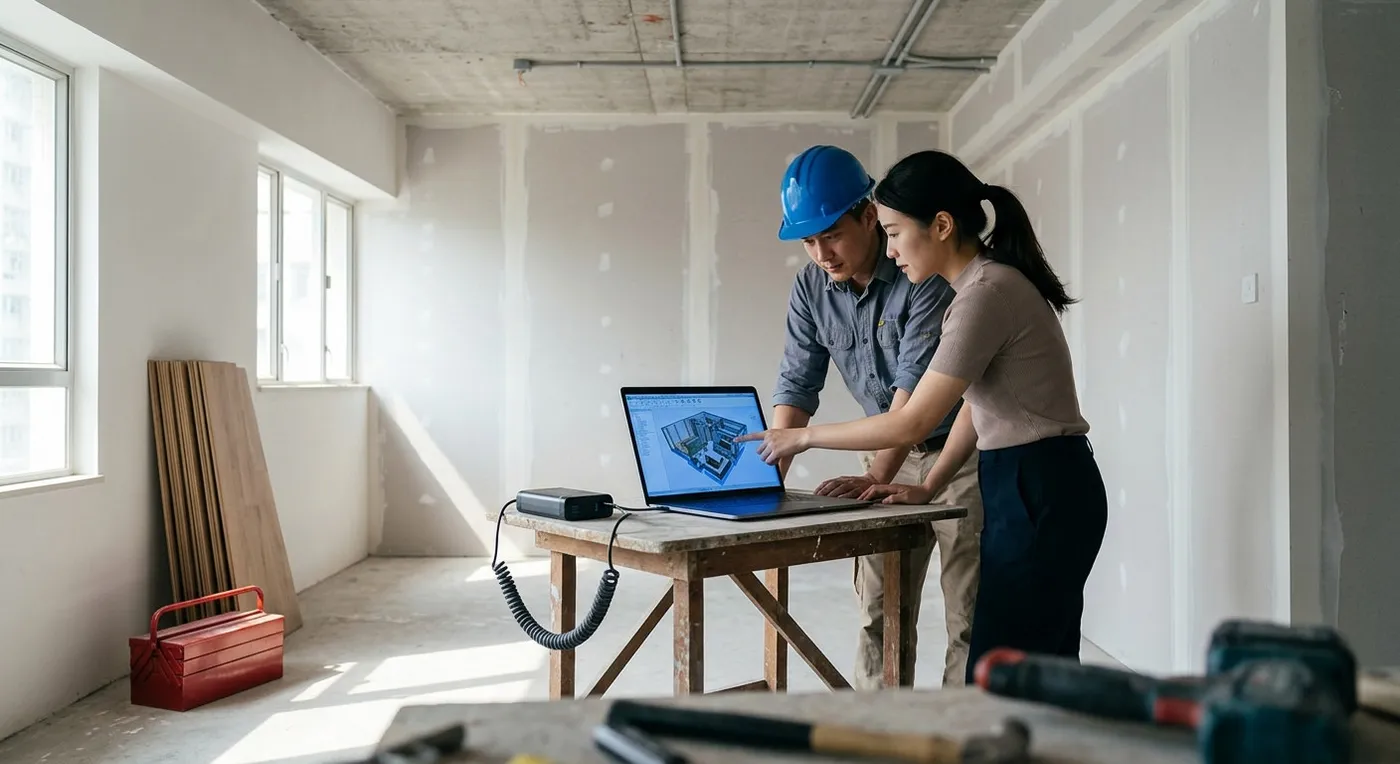
At a recent panel discussion at the UIA World Congress of Architects, HP raised the issue of architectural design files growing so large that they can take up to two hours just to load, causing project delays and version confusion. The same phenomenon is just as common in Hong Kong’s interior design industry, especially once BIM models, 3D scans, and high-resolution renders are all packed into one file. At site meetings, a whole room ends up watching a spinning loading wheel, which is a real waste of time.
Why Are Oversized Files a Structural Problem?
Hong Kong flats may be small, but design requirements keep getting more complex: light coves, false ceilings, M&E ductwork, even individual conduit lines now get modelled in 3D. Add clients’ appetite for real-time rendered visuals, and models naturally grow bigger and heavier. But the computers in the hands of site foremen or project managers often cannot keep up, and the friction shows up constantly: waiting for files to load in meetings, versions not matching up after on-site changes, and different stakeholders holding mismatched file versions.
Trimming the Fat at the Design Source: Practical Approaches
Solving this bottleneck is not as simple as just buying better computers. It starts with the design workflow itself: one option is managing files through LOD (Level of Development) tiers, since not every detail needs to be shown at the construction stage; something like exact screw positions can just be decided by on-site measurement. Another option is using lightweight file formats instead of raw files for on-site presentations, or setting aside dedicated “digital coordination windows” to handle file syncing in a batch. Both approaches can cut waiting time significantly. In the end, with the right data workflow planning, many of these delays are entirely avoidable.
If you would like to assess your design direction and trade-offs further, please contact us.
Discuss your space
Share your floor plan or photographs for a considered assessment of design possibilities, practical constraints and budget.


