
Self-Build Homes: Structural Conditions and Design Decisions
Drawing on Dezeen's self-build case studies, this breaks down the ceiling height and structural wall constraints of self-build projects in Hong Kong.
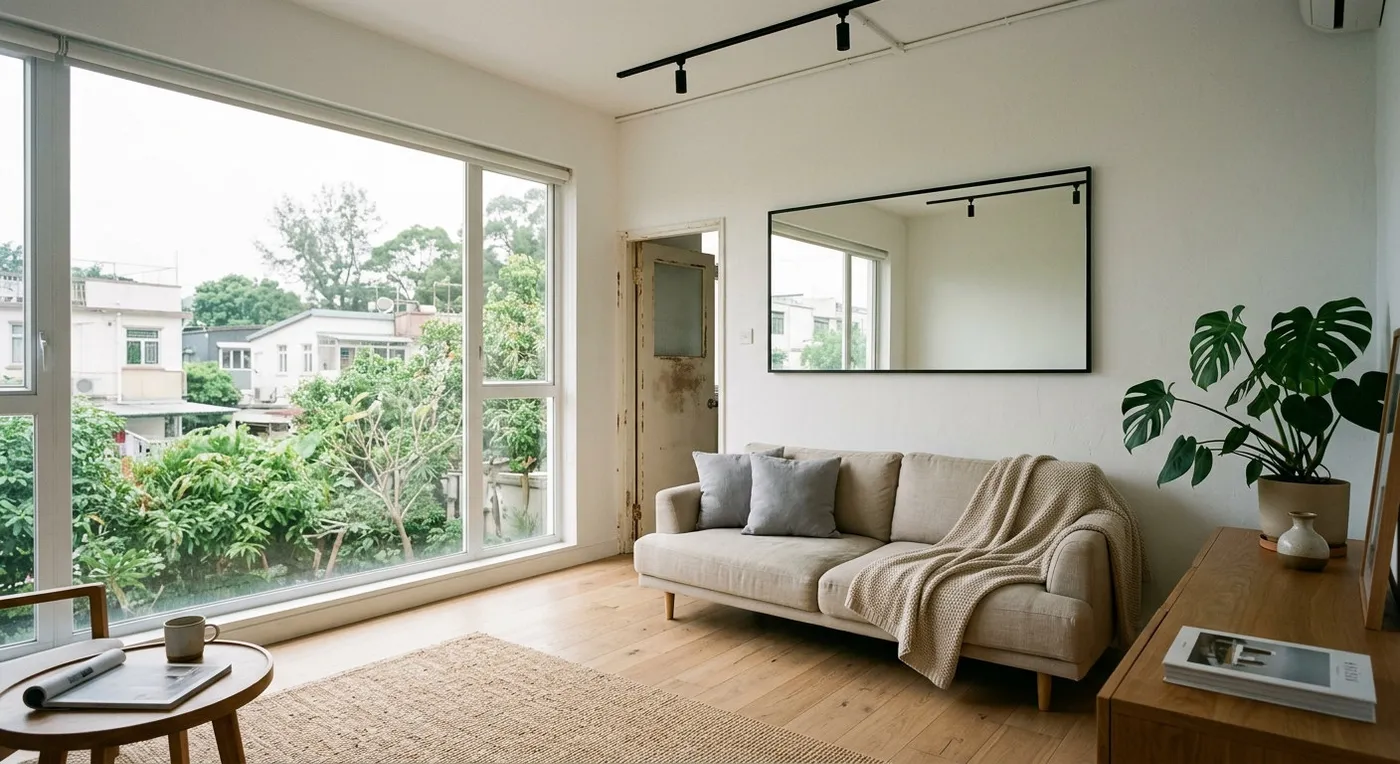
People love to say, “Building your own house means you get to call all the shots. How thrilling!” But in Hong Kong, a place short on land and thick with regulations, self-build sounds like a pipe dream. I recently came across a series of self-build case studies on the design outlet Dezeen: from Peckham House in London, which the designer built largely with his own hands, to the Helen Street house in Seattle, which used a limited budget to create a space closely fitted to how its owners actually live. Both are the kind of projects that make you itch to try it yourself. But overseas self-builders usually have a back garden and looser land rules to work with, while in Hong Kong we are up against small-house rights, land leases, the Buildings Ordinance, and the technical bar set by construction teams. So we consider this from the everyday quality-control perspective of a design director, and break down the most practical structural constraints and objective engineering measures.
Structural constraints: you cannot just build as high as you like
Most self-build or renovation projects in Hong Kong come down to interior work on a village house, or converting space inside an industrial building or older residential block. The first constraint you hit is ceiling height: regulations set minimum ceiling heights, and ceilings typically run around 2.4 to 2.7 metres (roughly 8 to 9 feet). Do not go in expecting to replicate an overseas case with a triple-height void or a loft; you first have to clear the Buildings Department. On top of that, the position of load-bearing walls and their rebar layout is usually fixed from the outset, so if you are hoping to knock through an entire floor for a fully open-plan layout, you need to study the structural drawings carefully: you may well need to add steel framing or columns for support. We once had a client who wanted to open up the entire ground floor of a village house, only to discover a 350mm-thick structural wall running through the middle. In the end we decided to keep it as a visual divider and added a narrow, full-height glass window to preserve a sense of openness, and the construction cost came in 20% lower as a result.
In practice, the hardest part of self-build is not whether the design looks good. It is the constant back-and-forth with structural engineers, contractors, and the Buildings Department. Overseas, you can tweak things on site as you go; in Hong Kong, any change to the approved plans means re-filing, which costs both time and money. So I generally advise clients to start with a detailed site survey and structural inspection, then have a clear conversation with the engineer about what is changeable and what is a hard limit. If you are facing a similar design dilemma, please contact our team to discuss your requirements. We can help you find a way forward from both a structural and a spatial-psychology angle.
Discuss your space
Share your floor plan or photographs for a considered assessment of design possibilities, practical constraints and budget.


