
Box-in-Box Planning: Flexible Partitions for Hong Kong Homes
How the 'box-in-a-box' concept from a New York loft (custom millwork instead of solid walls) could suit 300-500-sq-ft Hong Kong flats.
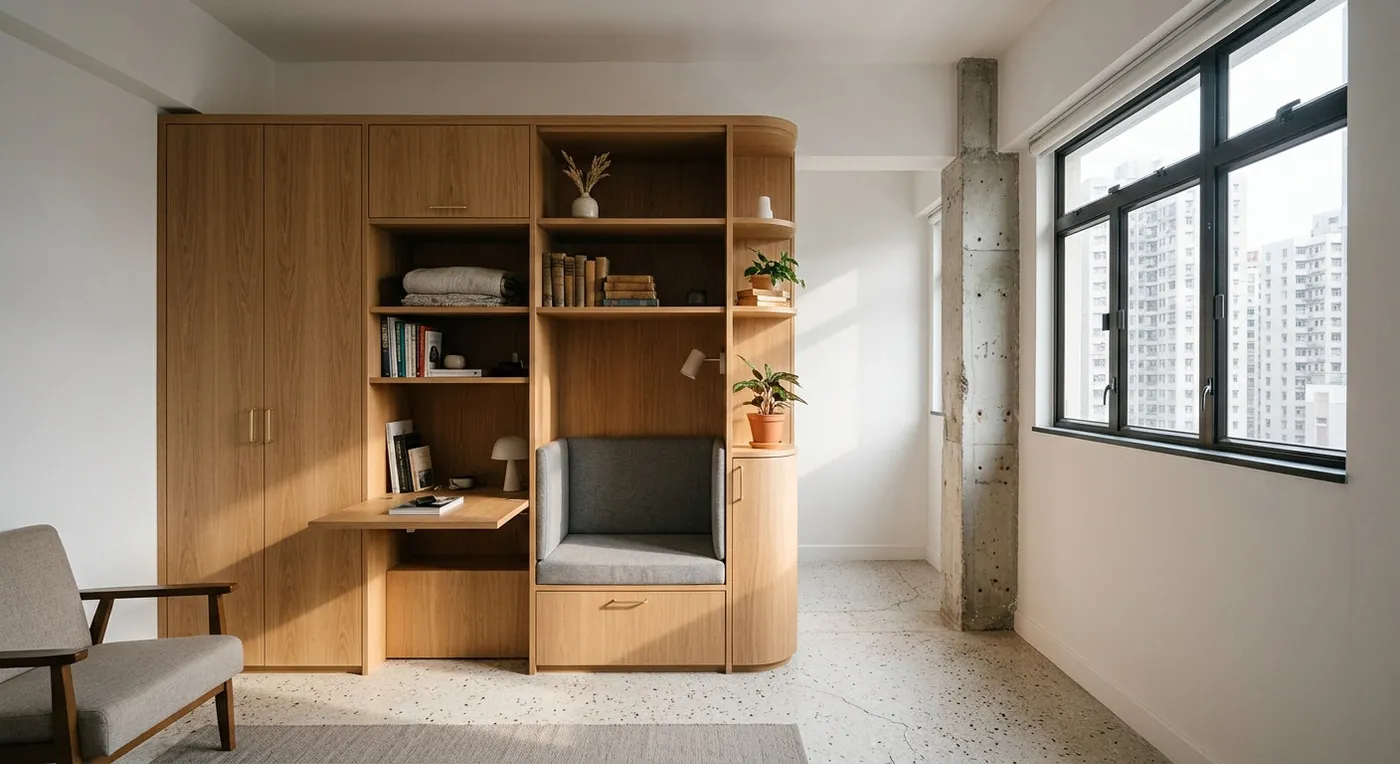
We recently came across a loft in New York’s West Village, converted from a former herring cannery, where the design studio Studio Vural used a fascinating concept: “pods in a box.” Inside one large open space, they inserted several freestanding “boxes” to serve as a bedroom, a reading nook, or storage. It sounds like a luxury move, but this box-in-a-box thinking could actually be a very practical, flexible partitioning strategy for the 300- to 500-square-foot flats common in Hong Kong.
Not About Copying the Loft Look, But About Rethinking What a Wall Does
Hong Kong flats typically have ceilings of only around 2.4 to 2.7 metres, so there is no replicating the double-height volume of a New York loft. What is worth borrowing is not the grandeur of that open factory space, but how the designers used freestanding boxes to redefine functional zones instead of relying on traditional solid brick walls or partitions. The essence of “box-in-a-box” is that each box is its own miniature piece of architecture: independently designed, independently built, and even removable or movable later on. In Hong Kong, that could mean using timber, steel framing, or even glass partitioning to build a multi-function box that combines a wardrobe, bookshelf, and pull-out bed, tucked into a corner of the living room.
An Honest Comparison: Millwork vs. Brick or Plasterboard
Many clients assume a partition wall has to be brick or plasterboard, but the box-in-a-box approach actually relies on custom millwork. So it is not a cure-all, but its real advantage is that a single structural unit can solve partitioning, storage, and workspace all at once, which makes it a genuinely clever move for a small Hong Kong flat.
From Weathered New York Concrete to the Character of an Old Hong Kong Building
The original renovation kept the loft’s existing concrete columns and beams, and even salvaged its 1980s parquet flooring. That idea of preserving historical layers applies just as well in Hong Kong. If an old flat already has character (vintage steel-framed windows, mosaic-tile walls, or a terrazzo floor) it does not all need to be stripped out. At CLAY, we often tell clients: “What you save is not just money. It is that blend of old and new.” But remember, keeping original features first requires a structural assessment: is the existing floor level enough, is there any spalling concrete on the walls. This is not just a matter of looks. It is a matter of safety.
In Practice: How Do You Fit a “Box” Into a Small Flat?
If you live in a 300- to 400-square-foot flat and want to try the box-in-a-box concept, a good place to start is the entrance, a corner of the living room, or the bedroom. One last reminder: any structural change should first be checked with a structural engineer, especially anything involving demolishing a wall or altering a load-bearing one. CLAY’s designers will walk the site with you and measure every square foot properly before any work begins.
If you are facing a similar design dilemma, please contact our team to discuss your requirements.
Discuss your space
Share your floor plan or photographs for a considered assessment of design possibilities, practical constraints and budget.


