
Curves and Columns Beneath an Eight-Foot Ceiling
Why Oscar Niemeyer's curved walls and pilotis from Brasília come with real trade-offs when applied to Hong Kong homes with standard 8-foot ceilings.
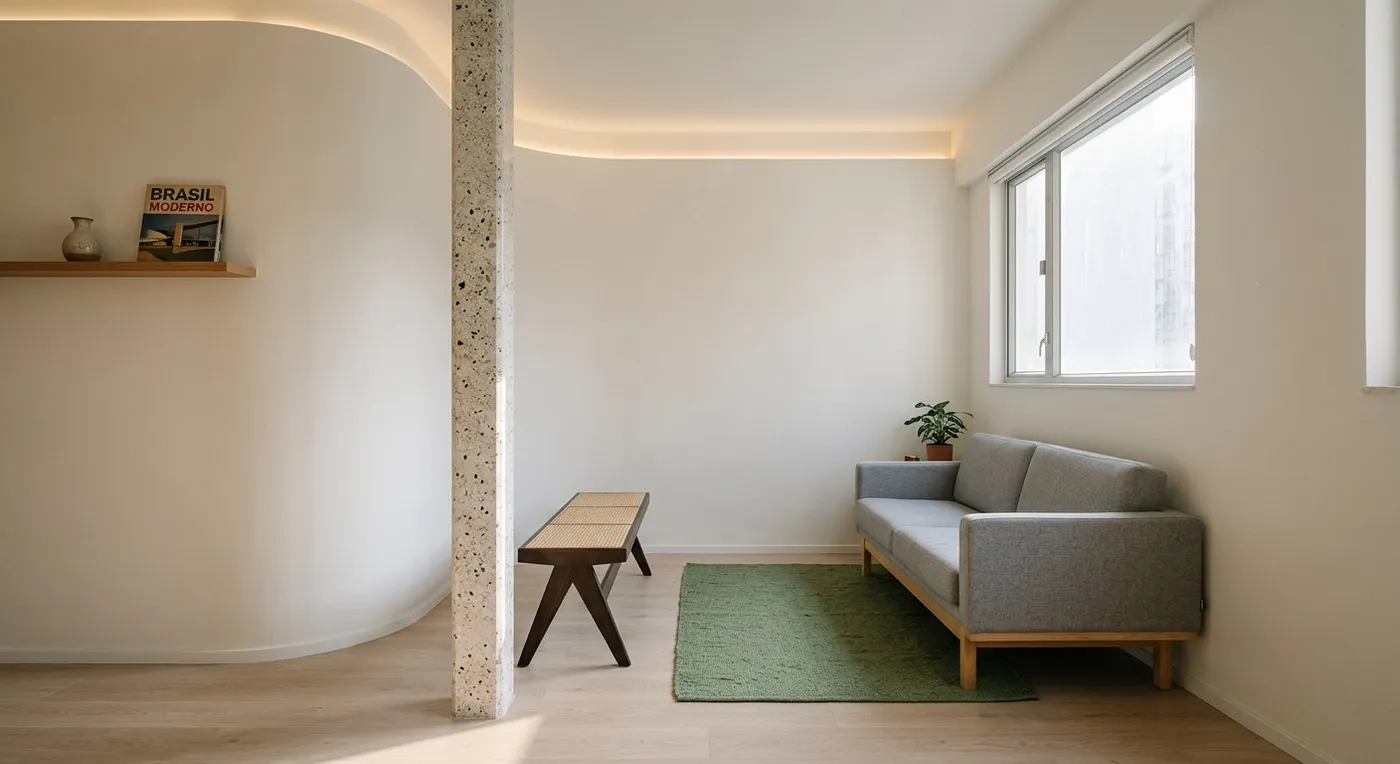
A recent installation titled “Brasília em Escala Doméstica” (“Brasília at Domestic Scale”), staged inside a pavilion designed by Oscar Niemeyer, translates the monumental public architecture of Brazil’s capital (curved volumes, continuous planes, the signature pilotis columns) into an intimate interior space. The installation uses a green carpet to evoke the savanna, curved wall panels that echo Niemeyer’s federal buildings, and is even furnished with Brazilian modernist furniture. It is a compelling concept, but here is the question: if a typical Hong Kong home only has a standard 8-foot ceiling, how do you balance “monumental” with “livable”?
Curved Walls: Spatial Flow and Furniture Placement
Curved surfaces are Niemeyer’s signature move throughout the exhibition. In a tall-ceilinged pavilion, a curved wall creates a dynamic sightline and guides the eye through the space. Brought into an average Hong Kong home, though, curved walls come with real practical trade-offs. If you genuinely want to work a curve into your home, we would suggest using it only in a limited way: a curved light cove dropping from the ceiling, say, or a gently curved corner on a TV feature wall, with a radius of at least 2 metres. The goal is to keep the sense of flow without overreaching.
Pilotis and Continuous Planes: Defining Space While Blocking Light
The exhibition uses a row of slender columns, or pilotis, together with continuous planes to divide zones instead of solid walls: the idea being “transparent definition.” In Hong Kong, open-plan flats commonly use glass partitions or half-height walls, but what about columns? A common mistake is assuming that plenty of mirror can “enlarge the space.” But mirrored surfaces reflecting a cluttered column position just give the eye nowhere to rest. It works far better to pair the column with a clear visual axis, such as a single straight run of flooring from the entrance to the balcony, for a more unified result.
The Practical Limits of Material Choice
The exhibition uses a green carpet to represent grassland, but Hong Kong’s humidity makes carpet prone to mould. If you want that same natural, tactile quality, it is worth considering other alternatives instead.
None of this is to say curves or columns can never work: just that every choice has a trade-off, and you need to go in with your eyes open. An architecture exhibition like this can inspire us to think about how to create spatial layering with the fewest possible elements, but bringing it into a Hong Kong flat means doing the sums first.
If you are facing a similar design dilemma (wanting to bring a curved element into your new home, or dealing with an awkward column) please contact our team to discuss your requirements. We will help you weigh up what is actually workable, without pushing any particular style.
Discuss your space
Share your floor plan or photographs for a considered assessment of design possibilities, practical constraints and budget.


