
Circulation in a 430-Square-Foot Home: Lessons from Organic Architecture
A long-plan home demonstrates how circulation and daily routines can guide spatial adjustments.
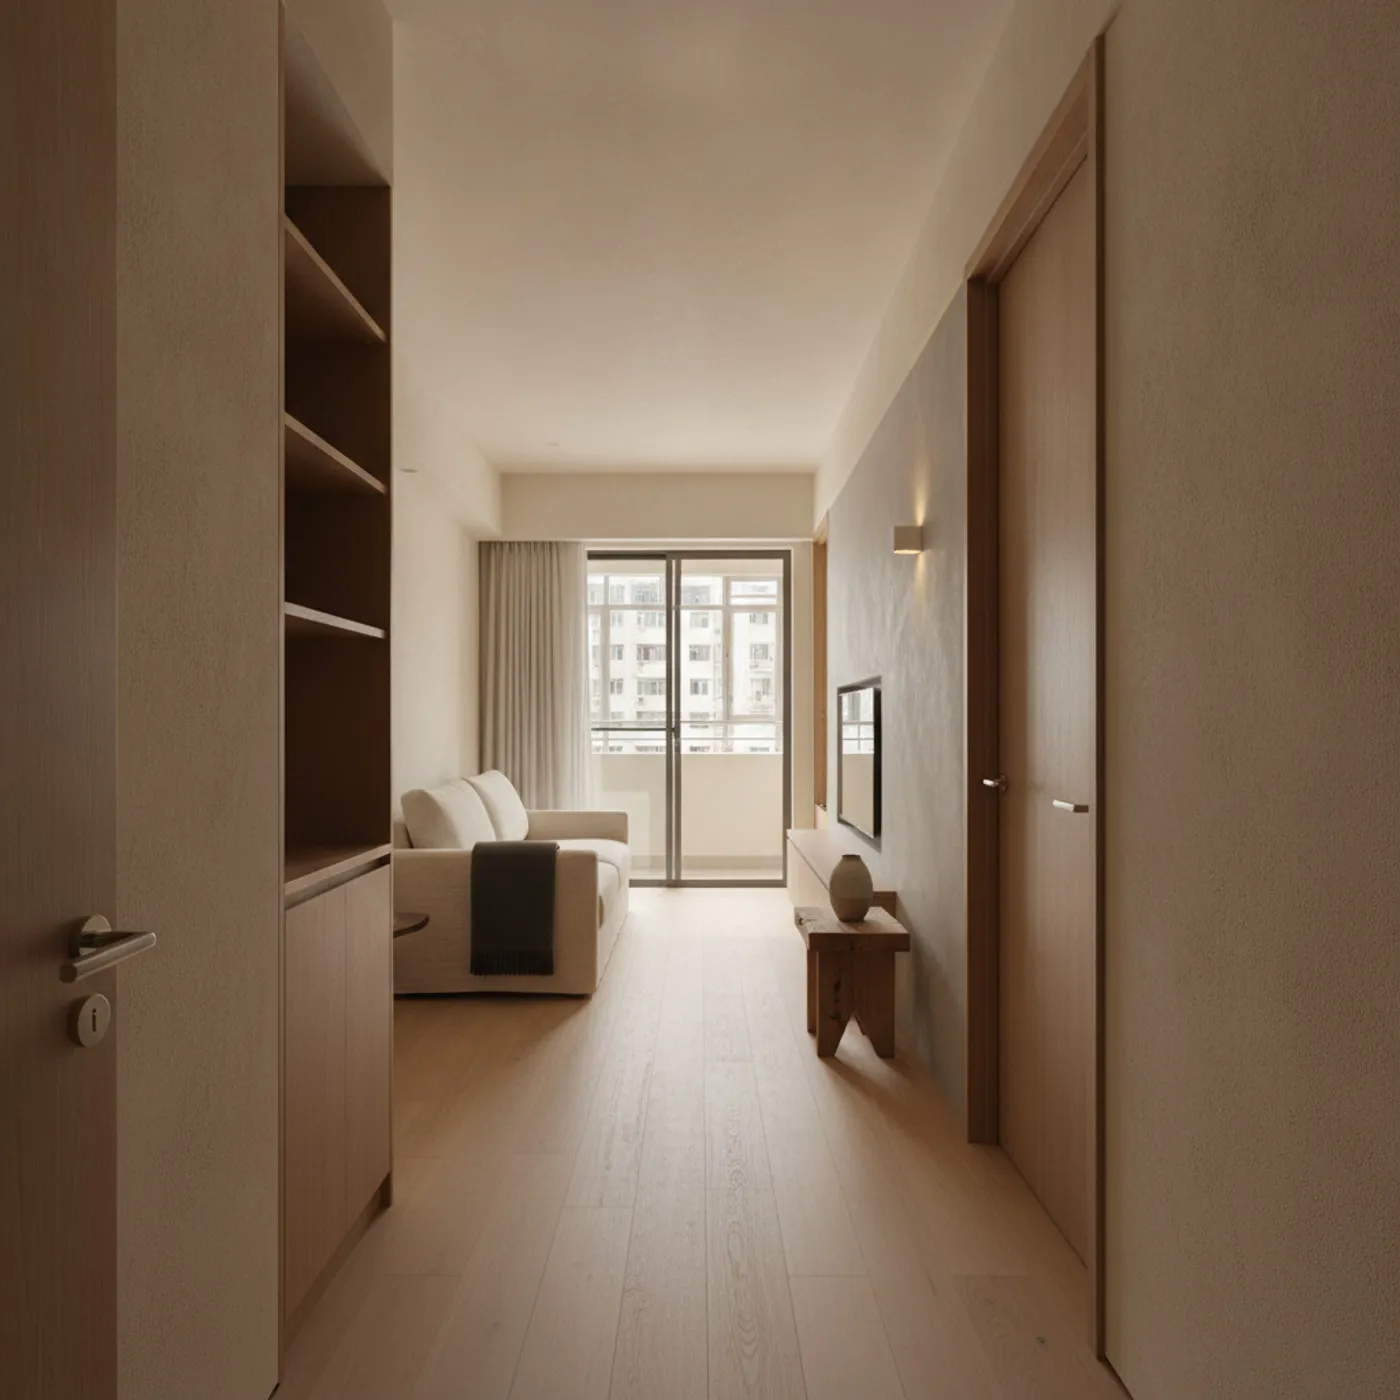
Residential planning often begins with room count. Daily actions, routes and relationships between areas deserve equal attention.
Organic architecture and living
Frank Lloyd Wright’s thinking encourages consideration of connections beyond partitions. Understanding space as a sequence of activities helps assess circulation.
Adjust the arrangement
For a long-plan older flat of 430 square feet, the owners initially requested another room. Following discussion, we moved a door seventy centimetres back from the television wall and reoriented the sofa, creating a clearer route from entrance to balcony.
Without adding a partition, light extended further into the home and the corridor became a transitional space where people could pause.
Coordinate services and storage
The door adjustment also involved air conditioning, socket heights and storage. Work involving walls, air conditioning or electrical points should be assessed by a qualified professional, carried out by a registered contractor and, where required, approved by the Buildings Department. Resources were directed towards repeatedly used routes and details.
Organic architecture provides a way of thinking; the actual solution still depends on height, structure, services and household needs. Please contact our team to assess existing circulation.
Discuss your space
Share your floor plan or photographs for a considered assessment of design possibilities, practical constraints and budget.


