
Heatherwick’s Circulation Design: Lessons for Residential Planning
Heatherwick Studio's loop-path waterfront park in Louisville shows how furniture placement and material shifts can create an invisible circulation route in tiny Hong Kong flats.
I recently came across Heatherwick Studio’s renewal plan for a waterfront park in Louisville, Kentucky. What struck me was not how good the park looks. It is how they used a single loop path to reconnect a parking deck that had sat derelict for decades back into the life of the city. As an interior designer, it immediately made me think: plenty of Hong Kong flats face the same “derelict” problem: not that nobody lives there, but that certain spaces technically exist yet never actually get used. More often than not, that comes down to circulation.
Circulation Is Not Just a Hallway: It Decides Whether a Space Has Any Life in It
Heatherwick describes the park, in its former state, as “barren and disconnected”: open, but fragmented. Plenty of homes are exactly like that: a big living room where the sofa faces away from the window; a dining area cut off from the kitchen by a wall; a study that has quietly become a storage room. Physically, the space exists, but psychologically, nobody wants to linger in it. Heatherwick’s move was to thread a loop path through the whole site, so that simply moving through it, you naturally run into people and activity.
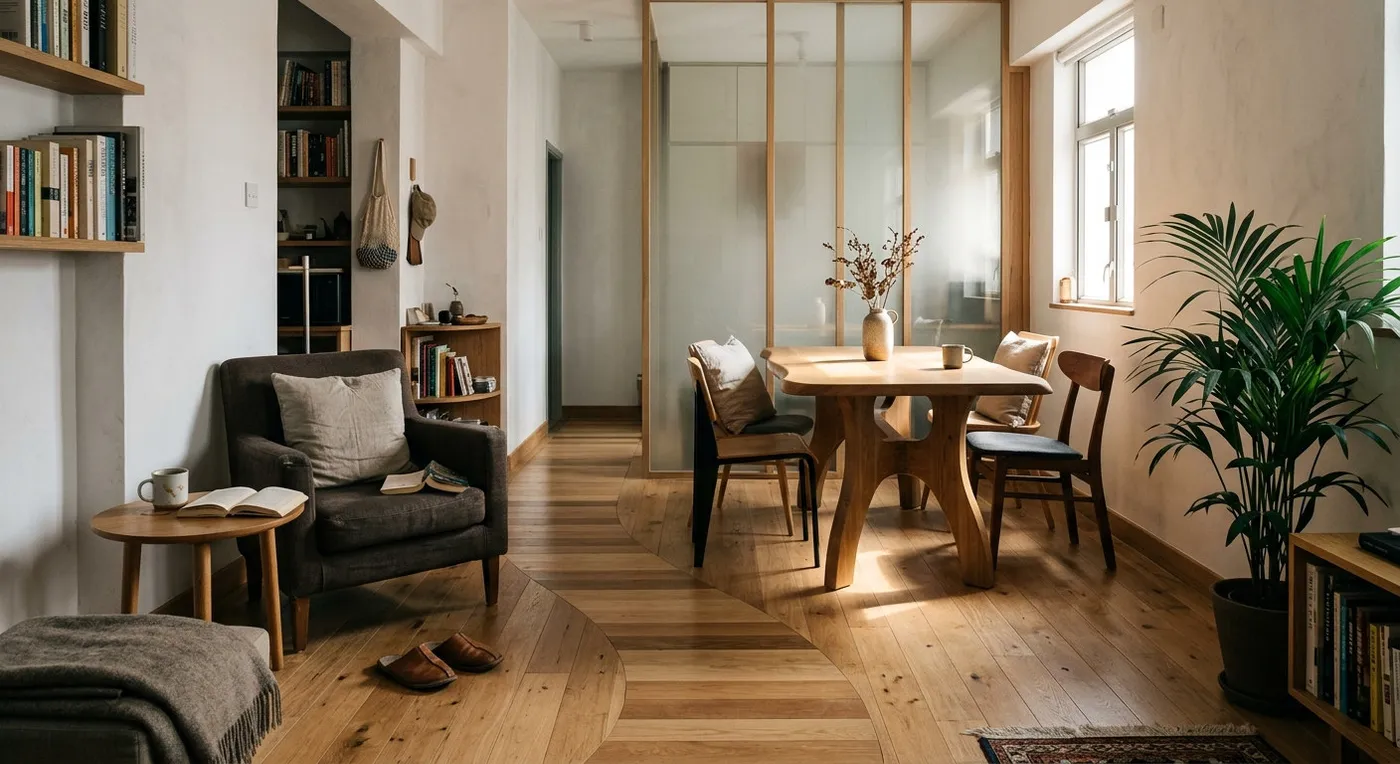
Interiors work the same way. You do not need to literally build a loop path, but through furniture placement, changes in flooring material, lighting cues, or even a single feature wall, you can create an “invisible path”: from the entryway to the sofa, from the sofa to the dining table. What do you pass along the way? If the route goes straight to the end with nothing in between, it is no different from walking into a dead end. But add a slight bend, or place a single armchair or a plant at the turn, and people naturally slow down. The space picks up a genuine sense of “buzz.”
The Reality of Hong Kong: Not Everything Translates
Heatherwick had hundreds of metres of open space in the US; a Hong Kong flat has a few hundred square feet. Copying the form directly is a non-starter: what we need to take is the concept, not the literal shape. The path, for instance, does not need to physically curve: a screen, a difference in furniture heights, or the direction of the flooring can already create the illusion of “going around” something, purely through sightlines. And Hong Kong ceilings typically sit around 8 feet (2.4 metres), so large sculptural gestures or double-height voids simply are not possible; the focus has to live at floor and wall level, not on the ceiling.
There is also the matter of ventilation and daylight, which are the real weak point of cramped Hong Kong spaces. Heatherwick’s park is outdoors, with unlimited natural light; a Hong Kong flat often has just one window, and if the circulation design blocks that light, it is a real problem. So the ideal “path” runs along the window edge, using glass, mirrored surfaces, or semi-transparent materials as dividers so light and shadow can still pass through.
Finally, to be honest about it: as beautiful as Heatherwick’s design is, it presumably was not cheap to build, and it likely carries high maintenance costs. Interiors are no different: a beautiful circulation route means sacrificing usable floor area, whether that is a wider corridor or one fewer room. The question you have to ask yourself is: would you rather have an “extra” room, or a space you will actually use? There is no absolute right answer, but it is definitely a trade-off.
Discuss your space
Share your floor plan or photographs for a considered assessment of design possibilities, practical constraints and budget.


