Wood and Metal in Harmony: Material Lessons from a Helsinki Community Centre
Using Helsinki's timber community centre Talas as a case study, we explore wood and metal as practical material choices for Hong Kong homes.
Finnish architecture firm AOR Architects has completed Talas, a waterfront community centre built with glue-laminated timber (glulam) and cross-laminated timber (CLT) as its primary structure, topped with a dramatic corrugated metal roof. The design concept aims to create a “shared living room” for the community: a building that looks like a warehouse but functions as a genuinely useful public space.
Wood Is Not Afraid of Damp: It Is Afraid of Being Left Untreated
Many people in Hong Kong assume wood simply is not suited to our climate. In reality, engineered timber such as CLT and glulam is remarkably stable. With the right moisture protection (a weather-resistant coating, for instance) and reasonable control of indoor humidity, wood can perform well in Hong Kong conditions. Timber structures also have a natural ability to regulate humidity, giving them more “breathability” than aluminium or laminate panels.
Corrugated Metal: Not Cold, But Protective
The corrugated metal roof at Talas is not there purely for looks: it is designed to withstand strong coastal winds and salt spray. In Hong Kong homes, metal is just as practical: stainless steel kitchen splashbacks or metal louvres on a balcony are both durable and easy to clean. Paired with wood, fabric or greenery, metal adds an industrial edge and a sense of depth: it does not have to feel cold or impersonal.
Bonus Thought: What About Hong Kong’s Low Ceilings?
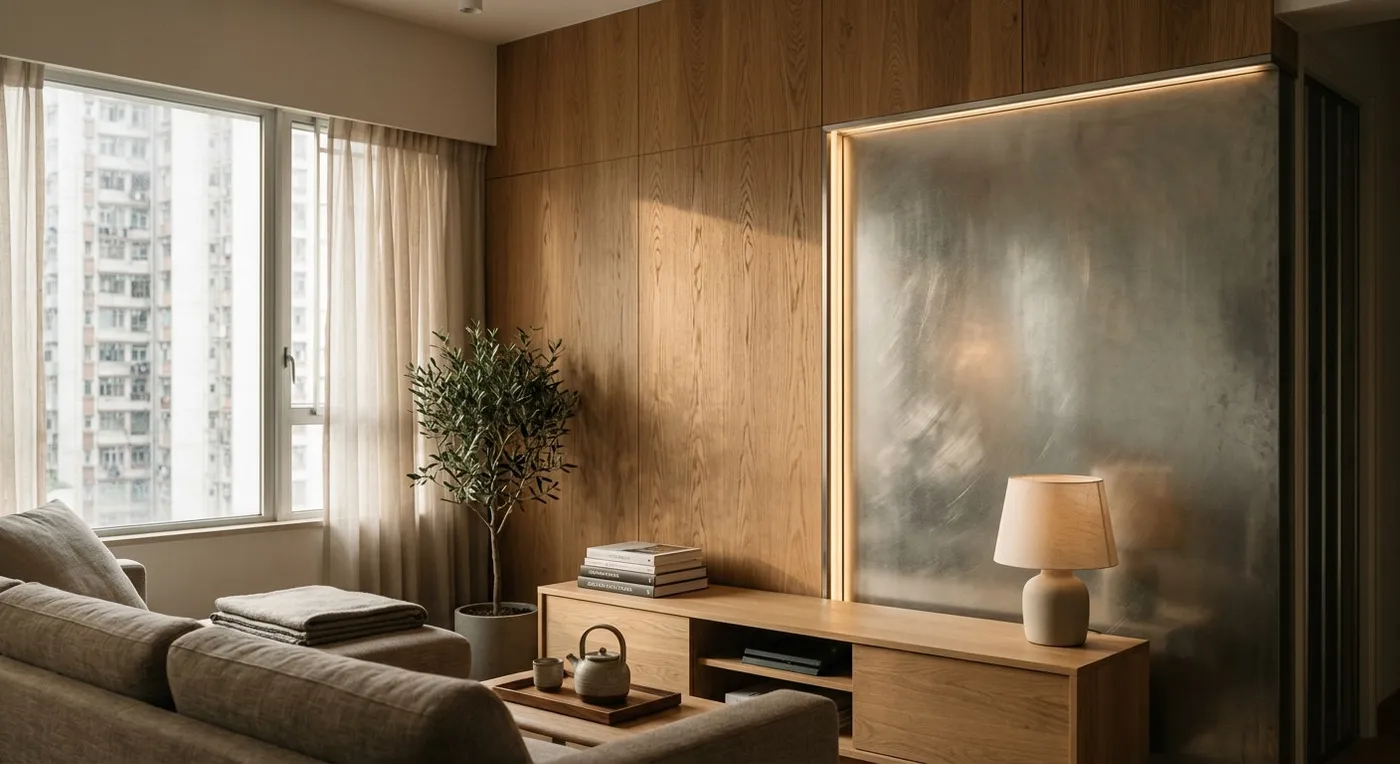
Looking back at Talas, that double-height atrium is undeniably impressive, but with Hong Kong’s typical eight-foot ceilings, does that mean we cannot achieve the same “shared living room” feeling at home? Not really. What matters is not ceiling height, but light and material texture. Cladding part of a wall in wood veneer and adding a metal-finished light cove is enough to create a warm, characterful corner. The contrast between materials shapes how a space feels far more than sheer square footage does.
If you are wrestling with a similar design dilemma, please contact our team to discuss your requirements.
Discuss your space
Share your floor plan or photographs for a considered assessment of design possibilities, practical constraints and budget.