Children’s Room Design: Four Common Planning Considerations
Planning furniture, storage, colour and vertical space around everyday activities and future growth.
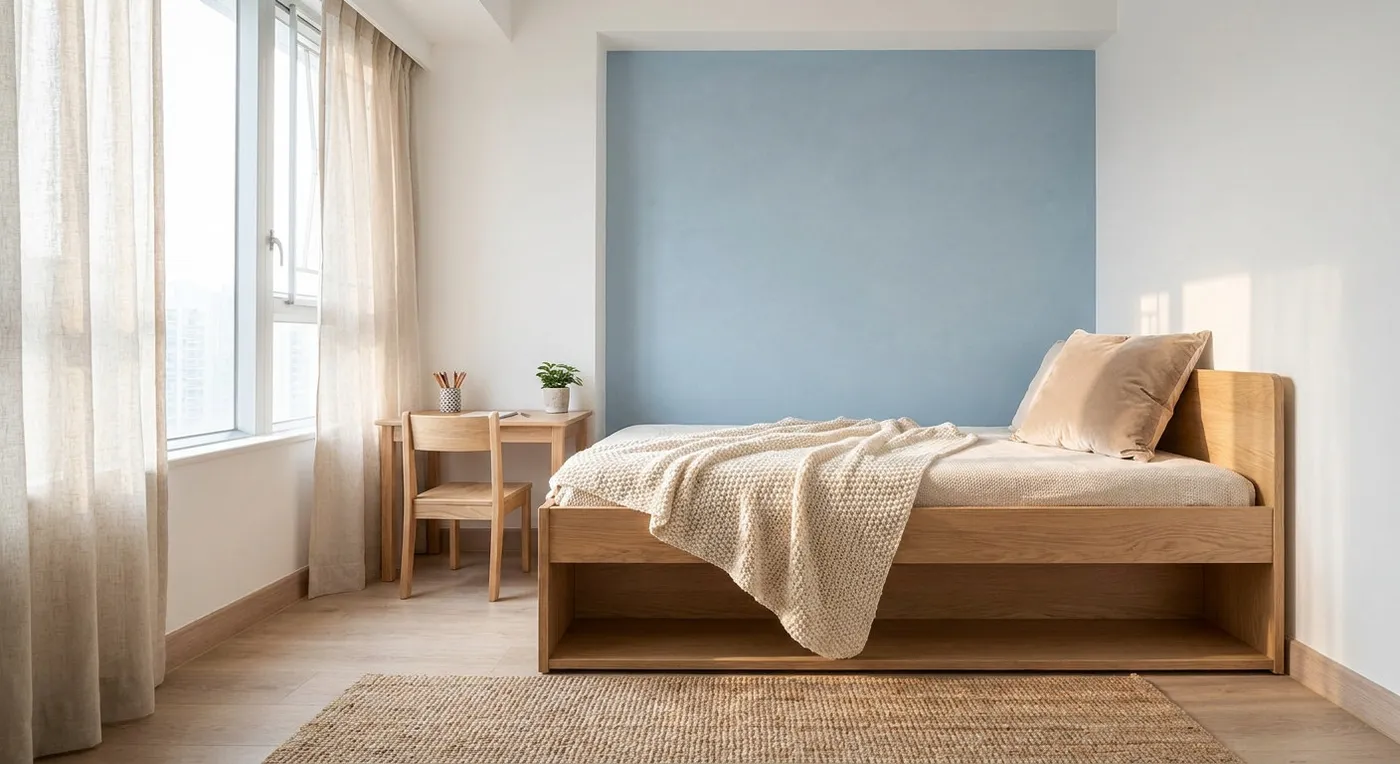
Children’s rooms should respond to age, activities and future growth. Storage, furniture, colour and vertical space belong in one considered plan.
Furniture and flexibility
Children aged three and ten have different needs for play, learning and privacy. Integrated beds, desks and wardrobes require assessment of dimensions and later adjustments. Freestanding furniture with measured fixed storage can retain flexibility.
Storage and activity space
Toys, clothing and books change over time. Planning shelves, drawers and baskets around actual possessions supports order more effectively than simply adding cabinets. Retain suitable space for movement and play.
Colour and materials
A neutral base with accents in curtains, rugs or art allows later changes. Colour should suit daylight and the child’s preferences. Coatings require review of product specifications, cleaning and application conditions.
Vertical space and human scale
Beneath a ceiling of around eight feet, or 2.4 metres, stacked beds and desks need careful assessment of mattress depth, headroom, access and product safety requirements. Future height and routines matter alongside present use.
Please contact our team to discuss furniture and planning for growth.
Discuss your space
Share your floor plan or photographs for a considered assessment of design possibilities, practical constraints and budget.