3000K and 4000K: Choosing Colour Temperature at Home
A look at the physics and spatial psychology behind 3000K warm light versus 4000K neutral white, plus a tunable-lighting compatibility issue Hong Kong flats often overlook.
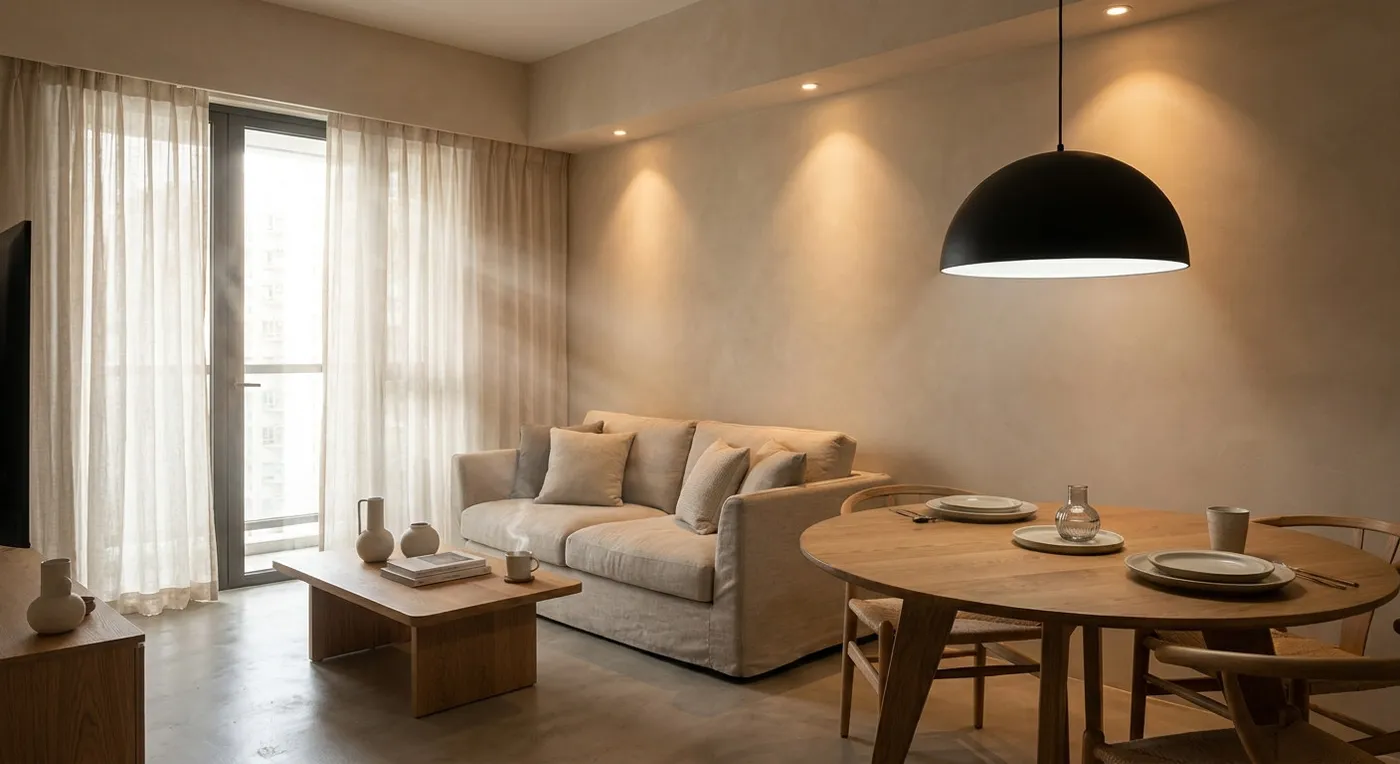
In Hong Kong’s concrete jungle, most flats are not very big, and lighting design is often the first thing that gets cut to save money during a renovation. But many people overlook the effect that colour temperature has on how a space feels and how it makes you feel. We are all used to hearing that “warm light” feels cosy and “white light” feels bright, but do we actually understand the physics and spatial psychology behind that?
What the Colour Temperature Numbers Actually Mean
Start with the basics: colour temperature is measured in Kelvin (K). 3000K is the familiar warm yellow light, while 4000K is neutral white. Some people say 3000K makes a home feel like a “guesthouse,” while others think 4000K feels too cold, almost clinical. In truth, neither is inherently good or bad: it depends on the function of the space and the materials around it.
Three Often-Overlooked Considerations
Some people opt for tunable white fixtures, but most switches in Hong Kong run on the standard 220V setup, so you need to confirm compatibility with the dimmer before installing, since a mismatch may shorten the fitting’s lifespan. Electrical work should be carried out by a registered electrical worker. It is also easy to get colour temperature mixing wrong in an open-plan flat. The safest approach is to keep one consistent colour temperature throughout the home, or use indirect lighting to transition between zones.
In practice, I do not think there is a one-size-fits-all answer here. Hong Kong flats are small, and lighting design is really an art of compromise. If you are wrestling with a similar design dilemma, please contact our team to discuss your design needs.
Discuss your space
Share your floor plan or photographs for a considered assessment of design possibilities, practical constraints and budget.