Family Consensus on Open Kitchens: Cooking Habits and Spatial Choices
A real case of a young couple's disagreement over an open kitchen, weighing spaciousness against cooking fumes and budget, and proposing a semi-open compromise.
Every time we take on a new project, the real headache is rarely the construction details: it is disagreement within the family itself. A renovation looks, on the surface, like remaking a home; underneath, it is a test of family relationships. Last month, while planning for a young couple, the question of an “open kitchen” turned what began as a pleasant discussion into a prolonged stand-off, and it took a thorough conversation to reach agreement. This article shares that real struggle and how the couple eventually found a balance between the ideal and the practical.
Open Kitchen: Sense of Space vs. Fear of Cooking Fumes
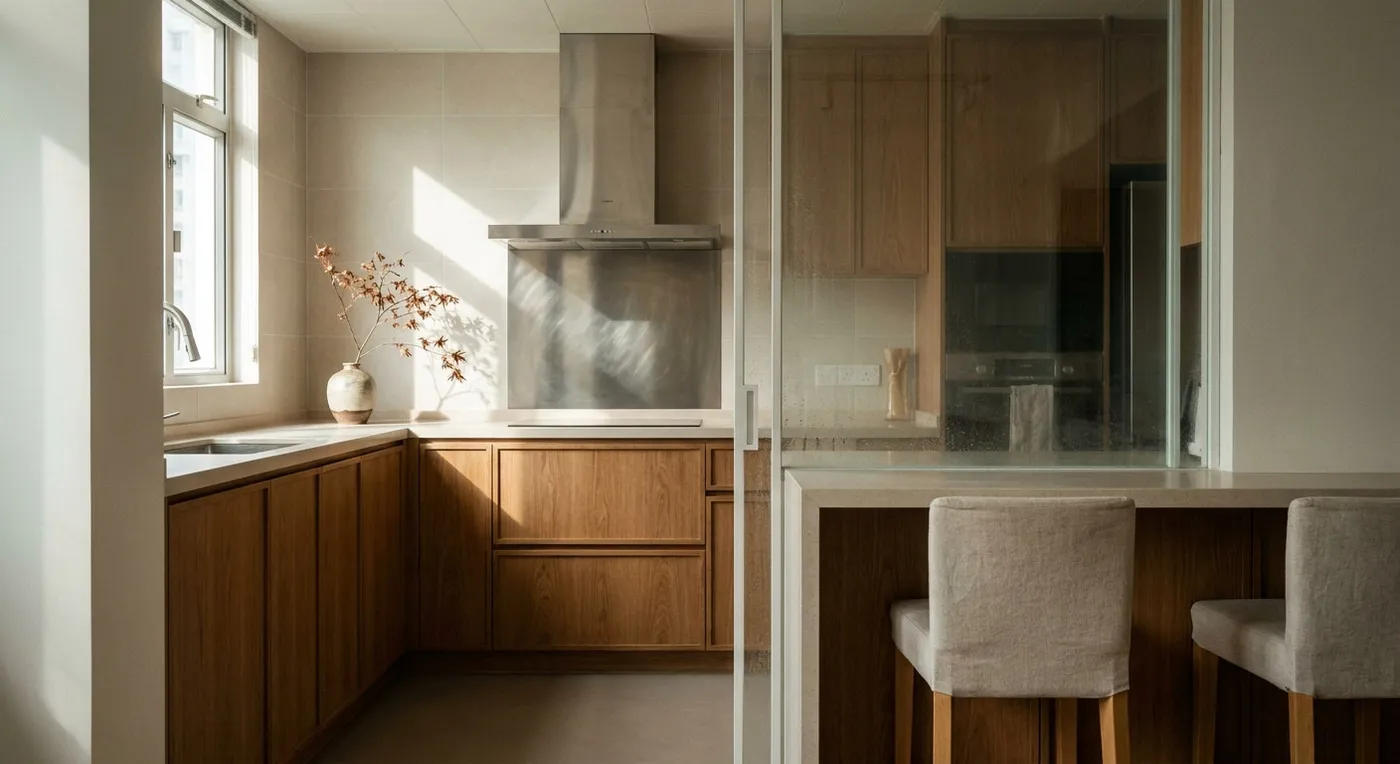
The wife really wanted an open kitchen: she felt it would make the whole living room feel more expansive, and she would be able to chat with the family while cooking. The husband worried about fumes spreading everywhere, leaving every piece of furniture smelling of it, and asked: “The moment you cook a meal, the whole flat smells of fumes. Then what?” This is not purely an aesthetic question; it also touches on lifestyle habits and how the budget gets allocated. A closed kitchen needs a sliding door and extraction ducting, and the money saved elsewhere can go toward upgrading appliances; an open kitchen needs a powerful range hood and easy-to-clean materials: seamless epoxy flooring instead of timber, for instance.
Our final recommendation: if the household mostly does light cooking (steaming, baking, quick stir-fries), an open kitchen is a good choice. But if there are elderly family members who like slow-simmered soups or deep-frying, a semi-open design works better: a folding glass door or a bar-counter divider keeps the sense of openness while still containing the fumes. This kind of compromise does not force either side to give in completely; it works for both sides.
If you are facing a similar design dilemma, please contact our team to discuss your design needs. We usually begin by listening to the difficulty, and then work out a way forward together.
Discuss your space
Share your floor plan or photographs for a considered assessment of design possibilities, practical constraints and budget.