GRC Finishes in Hong Kong Homes
Starting from the GRC cladding at Jodhpur Airport in India, an analysis of whether it works as a feature wall in standard-ceiling Hong Kong homes.
We recently came across the expansion of Jodhpur Airport in India, where architecture firm Sthapati used salmon-pink GRC (glass-fibre reinforced concrete) panels to bring the carvings and archways of the old city into a modern airport building. An airport is obviously a massive piece of infrastructure, but the materials and techniques behind it can still offer real inspiration for Hong Kong homes, especially when we want to bring in a distinctive finish within a limited footprint, without it feeling heavy-handed.
GRC as a material: what it means for a home
GRC is not new to Hong Kong’s construction industry, but it is still relatively rare to see it used indoors, in a residential setting. Its appeal is that it is lightweight and highly mouldable (it can mimic stone, carved relief, or even wood grain), and its fire resistance and weather durability depend on the product specification. That said, bringing this material into a home raises a few things worth thinking through carefully.
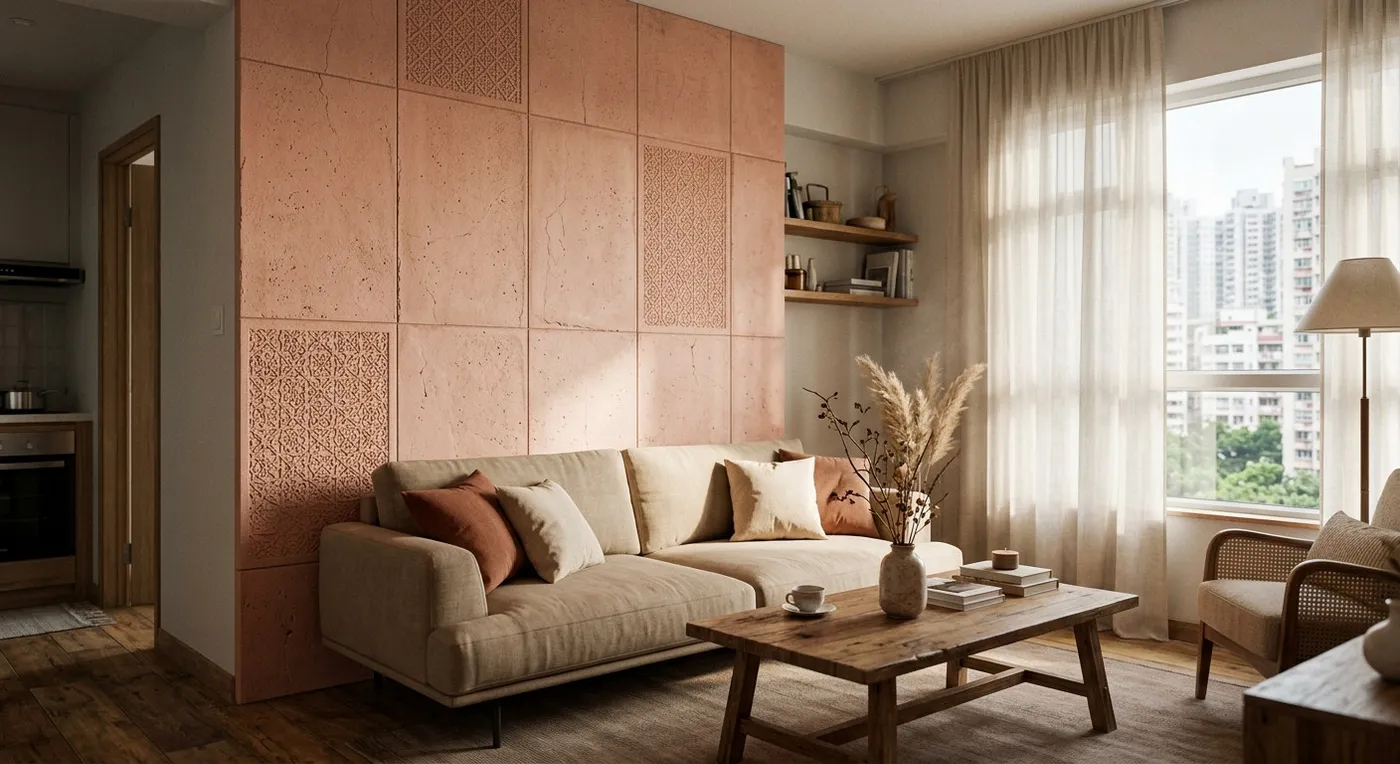
If your home has a standard 8-foot ceiling, a GRC feature wall is already plenty. Do not try to replicate the airport’s giant archways and domes, or the space will end up feeling oppressive. Instead, borrow from the texture and colour palette: using that salmon-pink geometric pattern on a TV feature wall or in the entryway, for instance, can create a warm, storied atmosphere.
It is also worth noting that the airport’s GRC panels are used outdoors and in large spaces like the terminal hall. Used indoors, ventilation and humidity need real consideration. Given Hong Kong’s climate, we would recommend adding a waterproof coating to the GRC surface. In high-humidity zones such as bathrooms and kitchens, confirm with the supplier that the material and surface treatment are suitable before specifying it.
If you are facing a similar design question, please contact our team to discuss your requirements.
Discuss your space
Share your floor plan or photographs for a considered assessment of design possibilities, practical constraints and budget.