Designing from Daily Life: A Designer’s Residential Reflections
A personal approach to circulation, storage, light and room for future change.
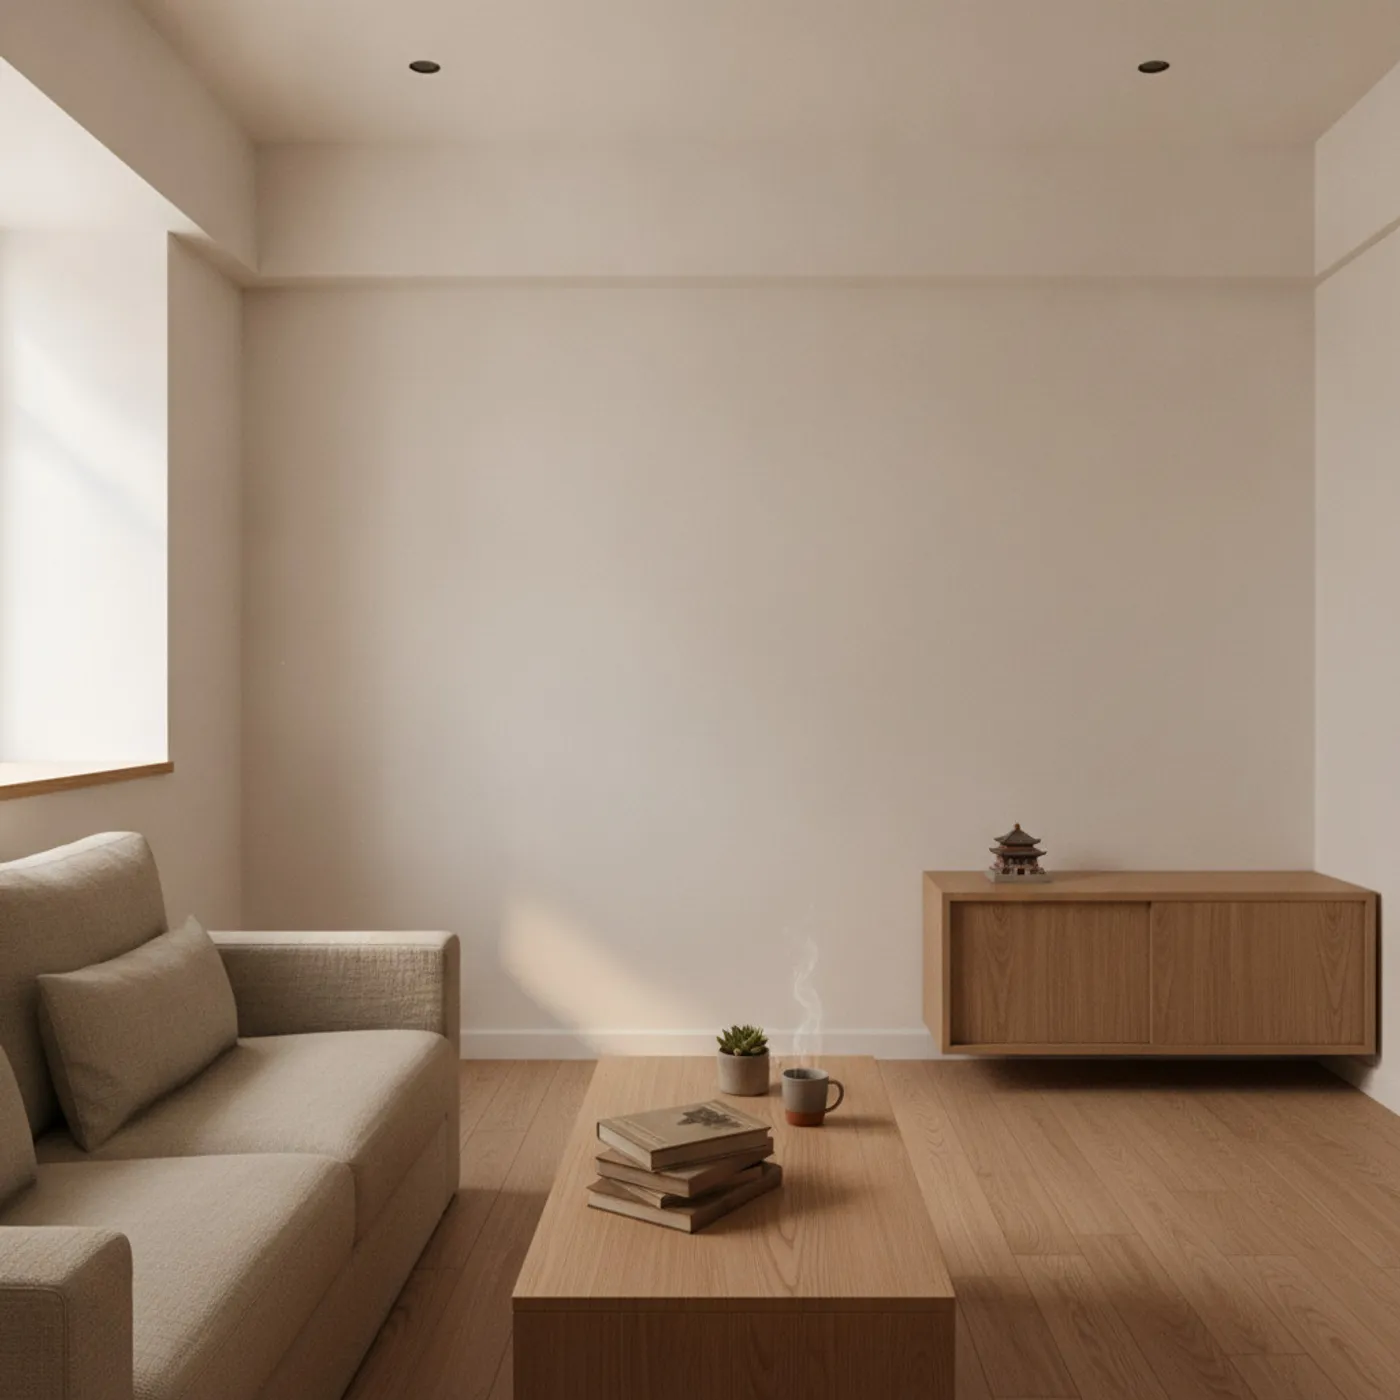
Planning my own home offers an opportunity to understand daily habits. Before choosing a style, I consider how the space will be used and which arrangements will support comfort over time.
Begin with daily circulation
A drawer for keys, masks and an Octopus card reflects a routine. Observing repeated routes before arranging furniture and storage makes the plan more responsive.
Respect the existing height
An eight-foot ceiling calls for careful consideration of bulkheads and lighting. Retaining height and using pale grey in the living room with warm white in the bedroom can establish spatial distinctions.
Allow for change
My proposal leaves roughly twenty per cent open, including a wall beside the dining table. This allows possessions and habits to change; open space has a function too.
Consider colour and light over time
In this proposal, 3000K lighting and low-chroma walls provide a consistent atmosphere, with art and travel collections as focal points. Durability and visual comfort matter together.
A photograph records a moment; a home accommodates everyday life. Please contact our team to clarify your living and spatial needs.
Discuss your space
Share your floor plan or photographs for a considered assessment of design possibilities, practical constraints and budget.