top of page

下沉式空間喺香港得唔得?地台高低差設計嘅實用真相

  • 11分钟前
  • 讀畢需時 2 分鐘

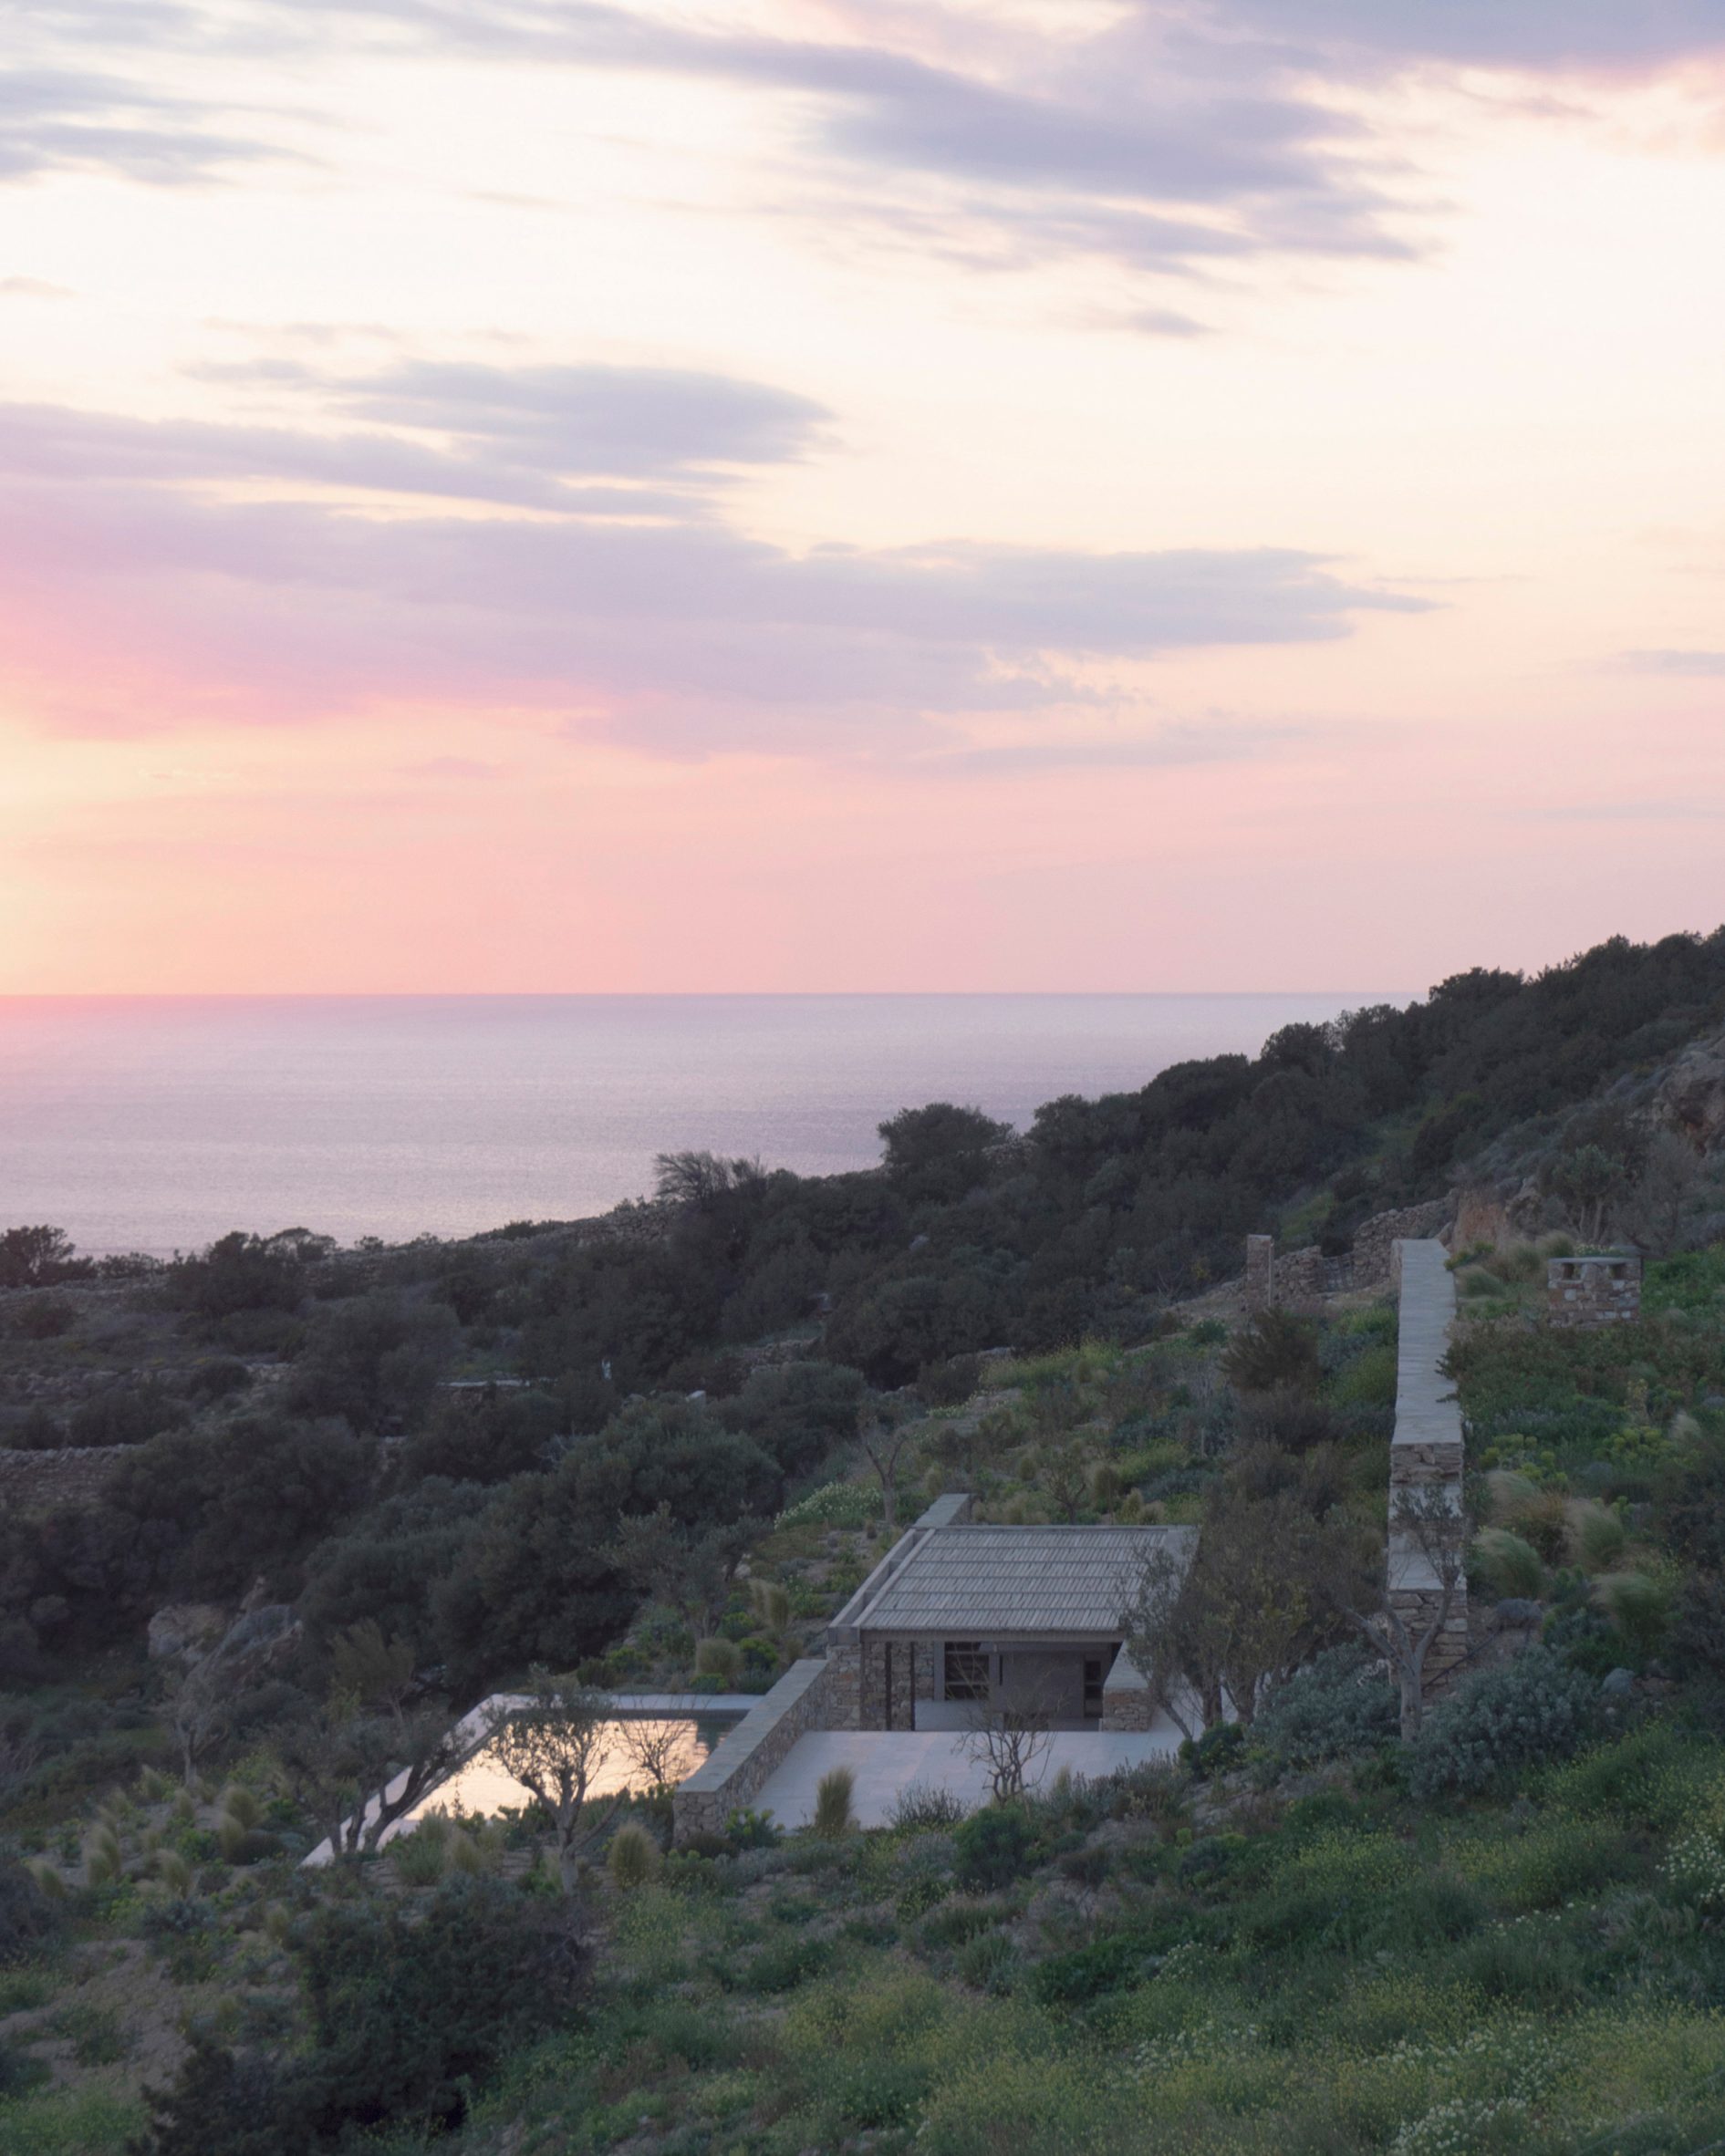
最近讀到一個喺希臘 Sifnos 島上嘅住宅項目,成間屋藏喺一道道乾砌石牆入面,遠望就好似地形嘅一部分。呢種同地景融為一體嘅諗法好浪漫,但放喺香港,問題立即變成:我哋係咪真係要挖低個廳先叫型?作為室內設計師,我更關心嘅係——高低差嘅設計,到底係實用定係伏位。
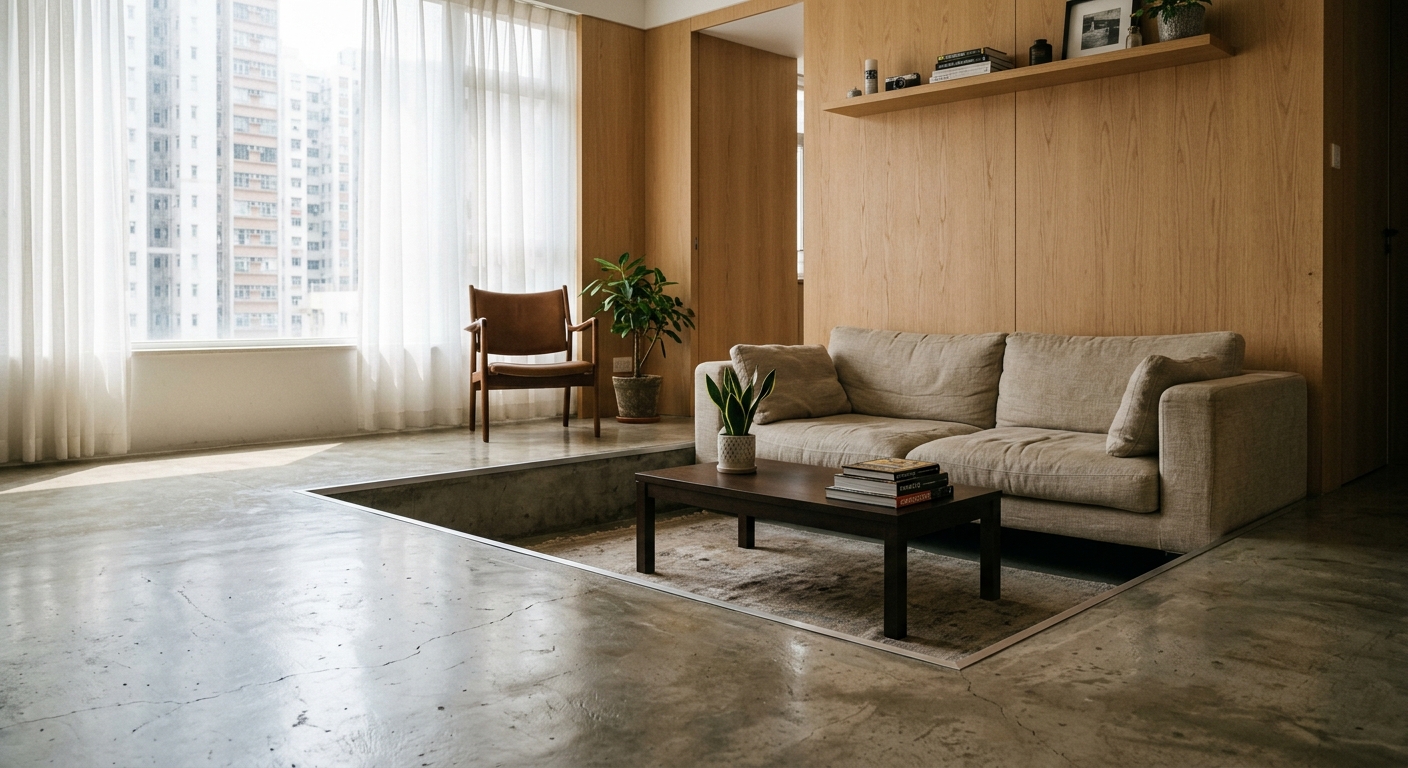
Rough drystone walls frame sunken home on Greek island by Alexandre Pavlidis — CLAY Interior Design
CLAY Interior Design — Rough drystone walls frame sunken home on Greek island by Alexandre Pavlidis

先搞清楚:下沉空間唔係一個風格,而係結構決定

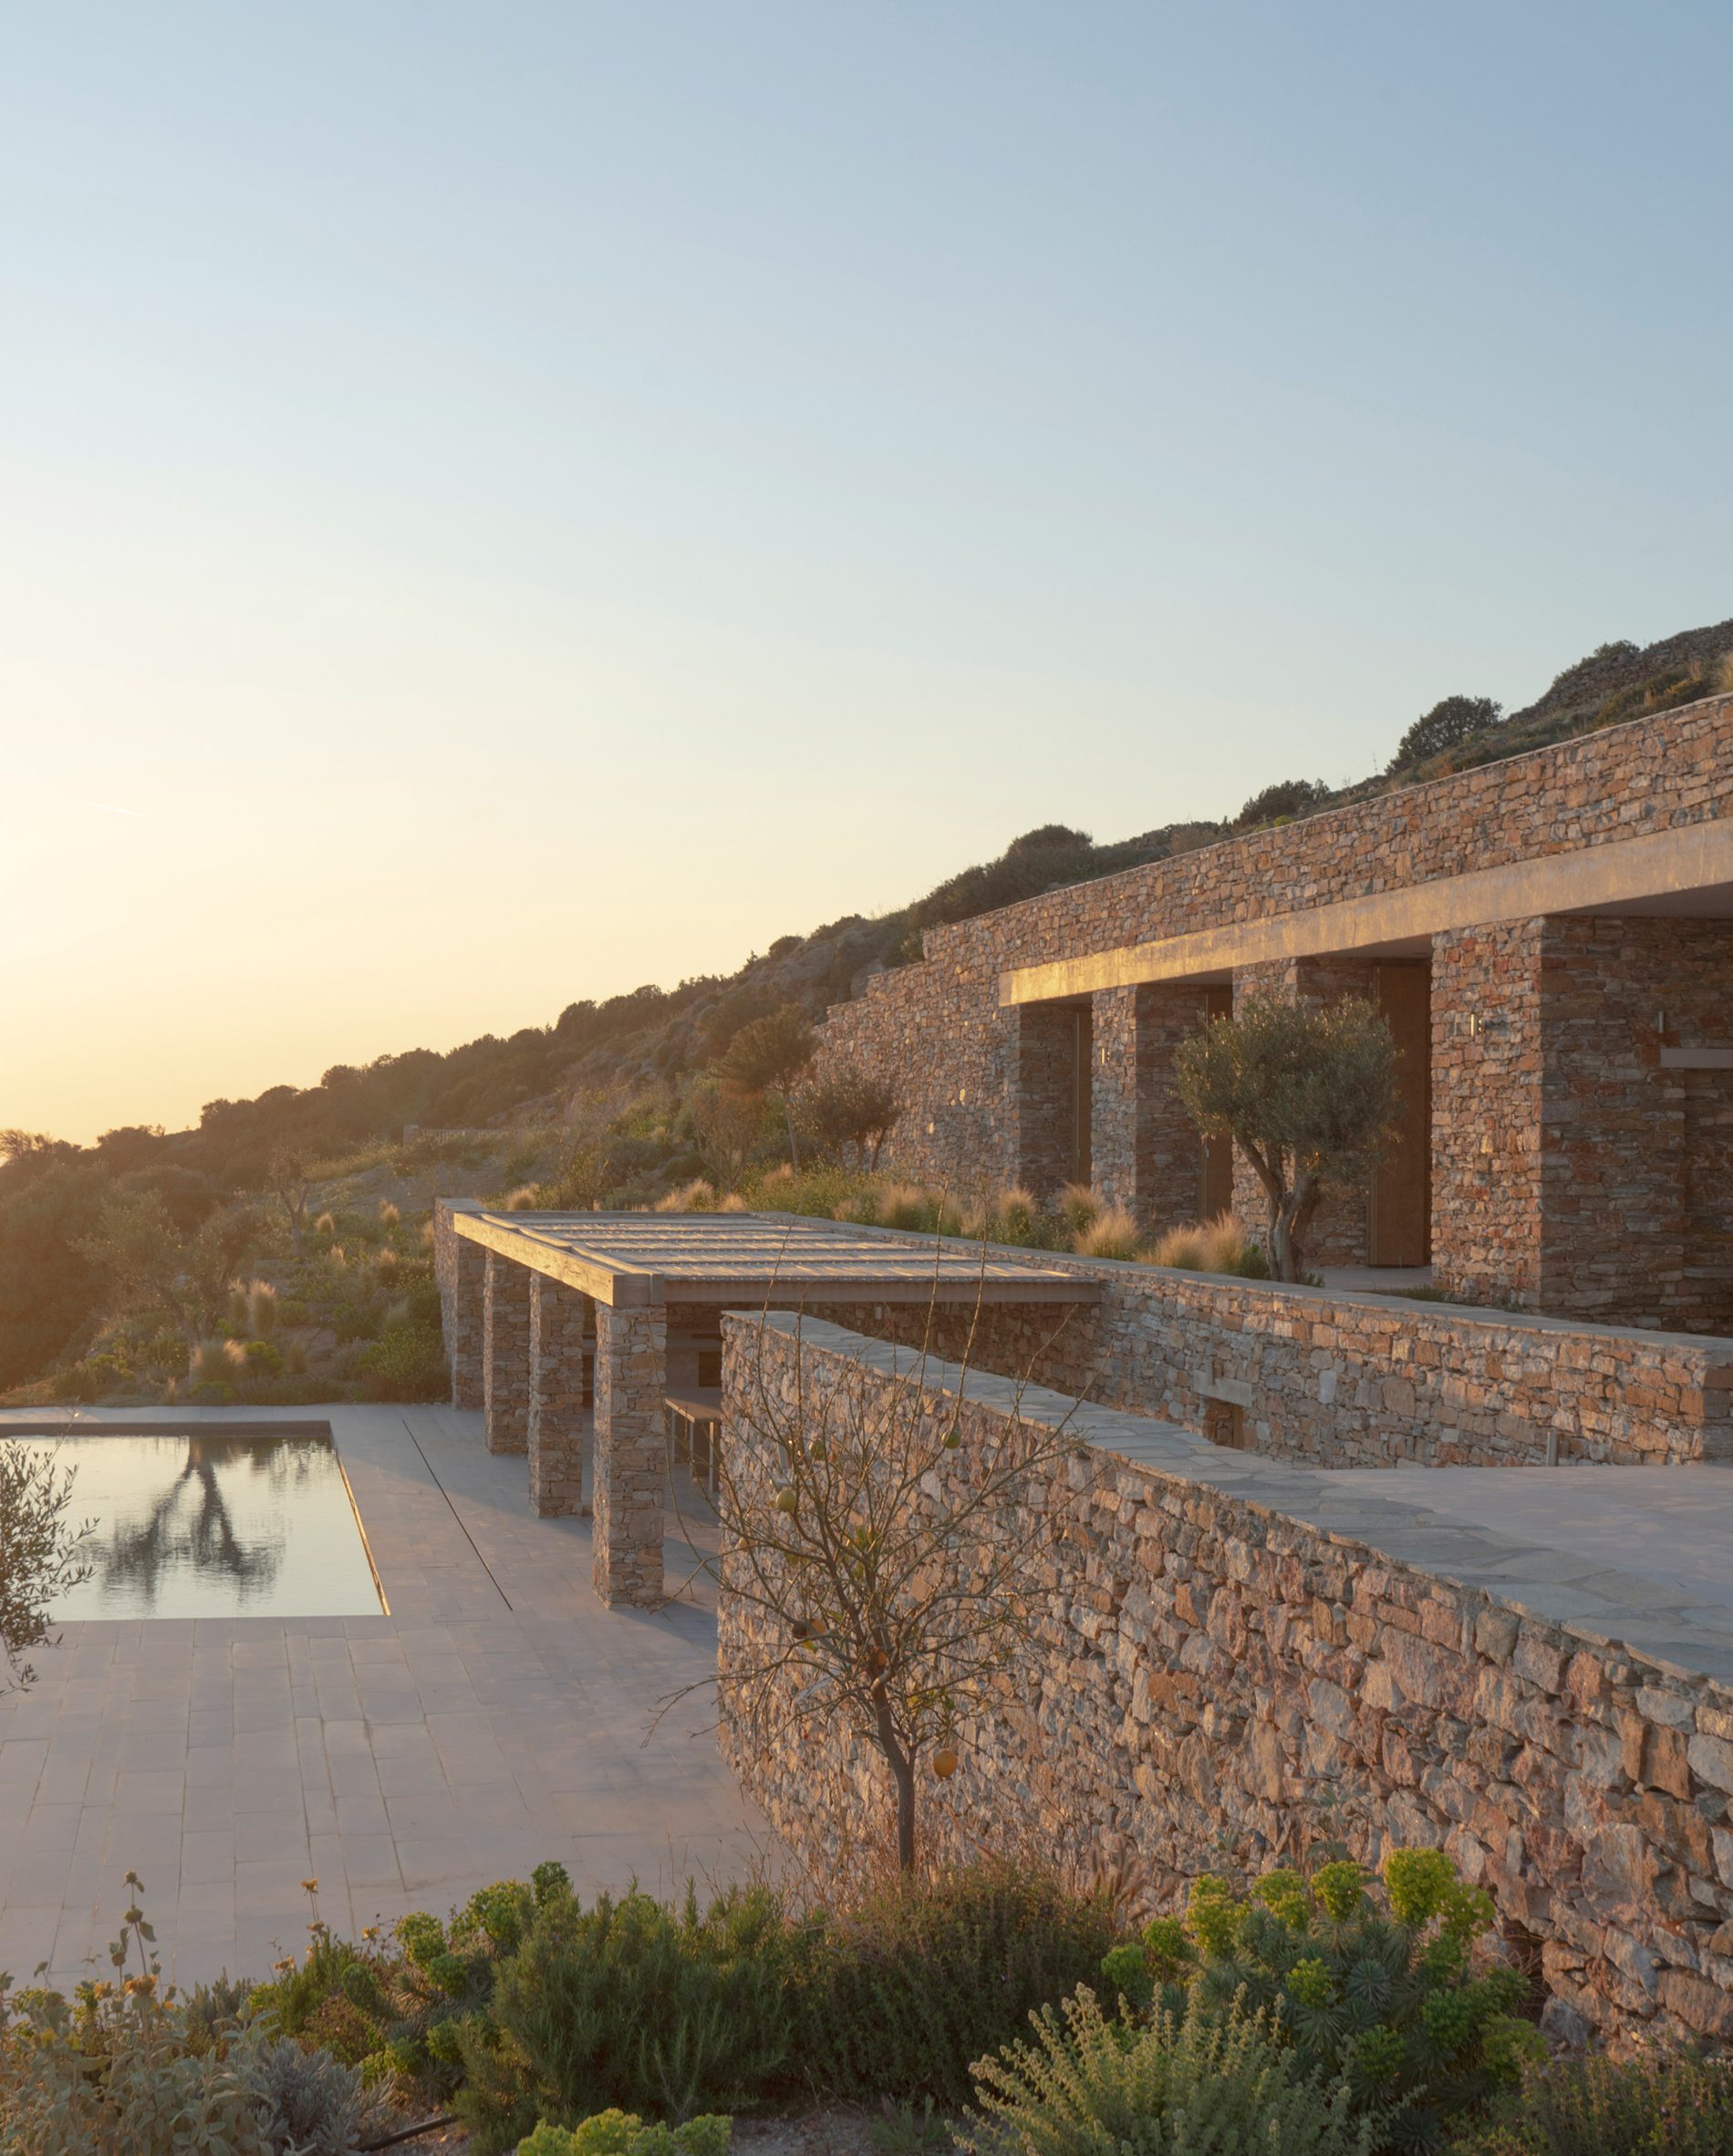
原項目嘅精髓,其實唔係型,而係用擋土牆去回應山坡地勢,令土地用到、植物種到,間屋先至「存在得合理」。喺香港,如果你塊地本身有斜度,或者舊樓本身有錯層,咁用高低差去分區係好自然嘅處理。但如果你嘅單位係平面樓板,只係為咗想要「下沉式」而鑿深地面,咁問題就嚟:結構、防水、喉管、通風、採光,每一樣都係錢,而且唔係話拆就拆。

地台高低差設計:好處同伏位一次過講

我成日同客人講,設計唔係要「做啲嘢」,而係問「需要嗎」。高低差如果運用得宜,係可以做到牆或家具做唔到嘅分區效果。但有三個好處,就有三個伏位要留意。

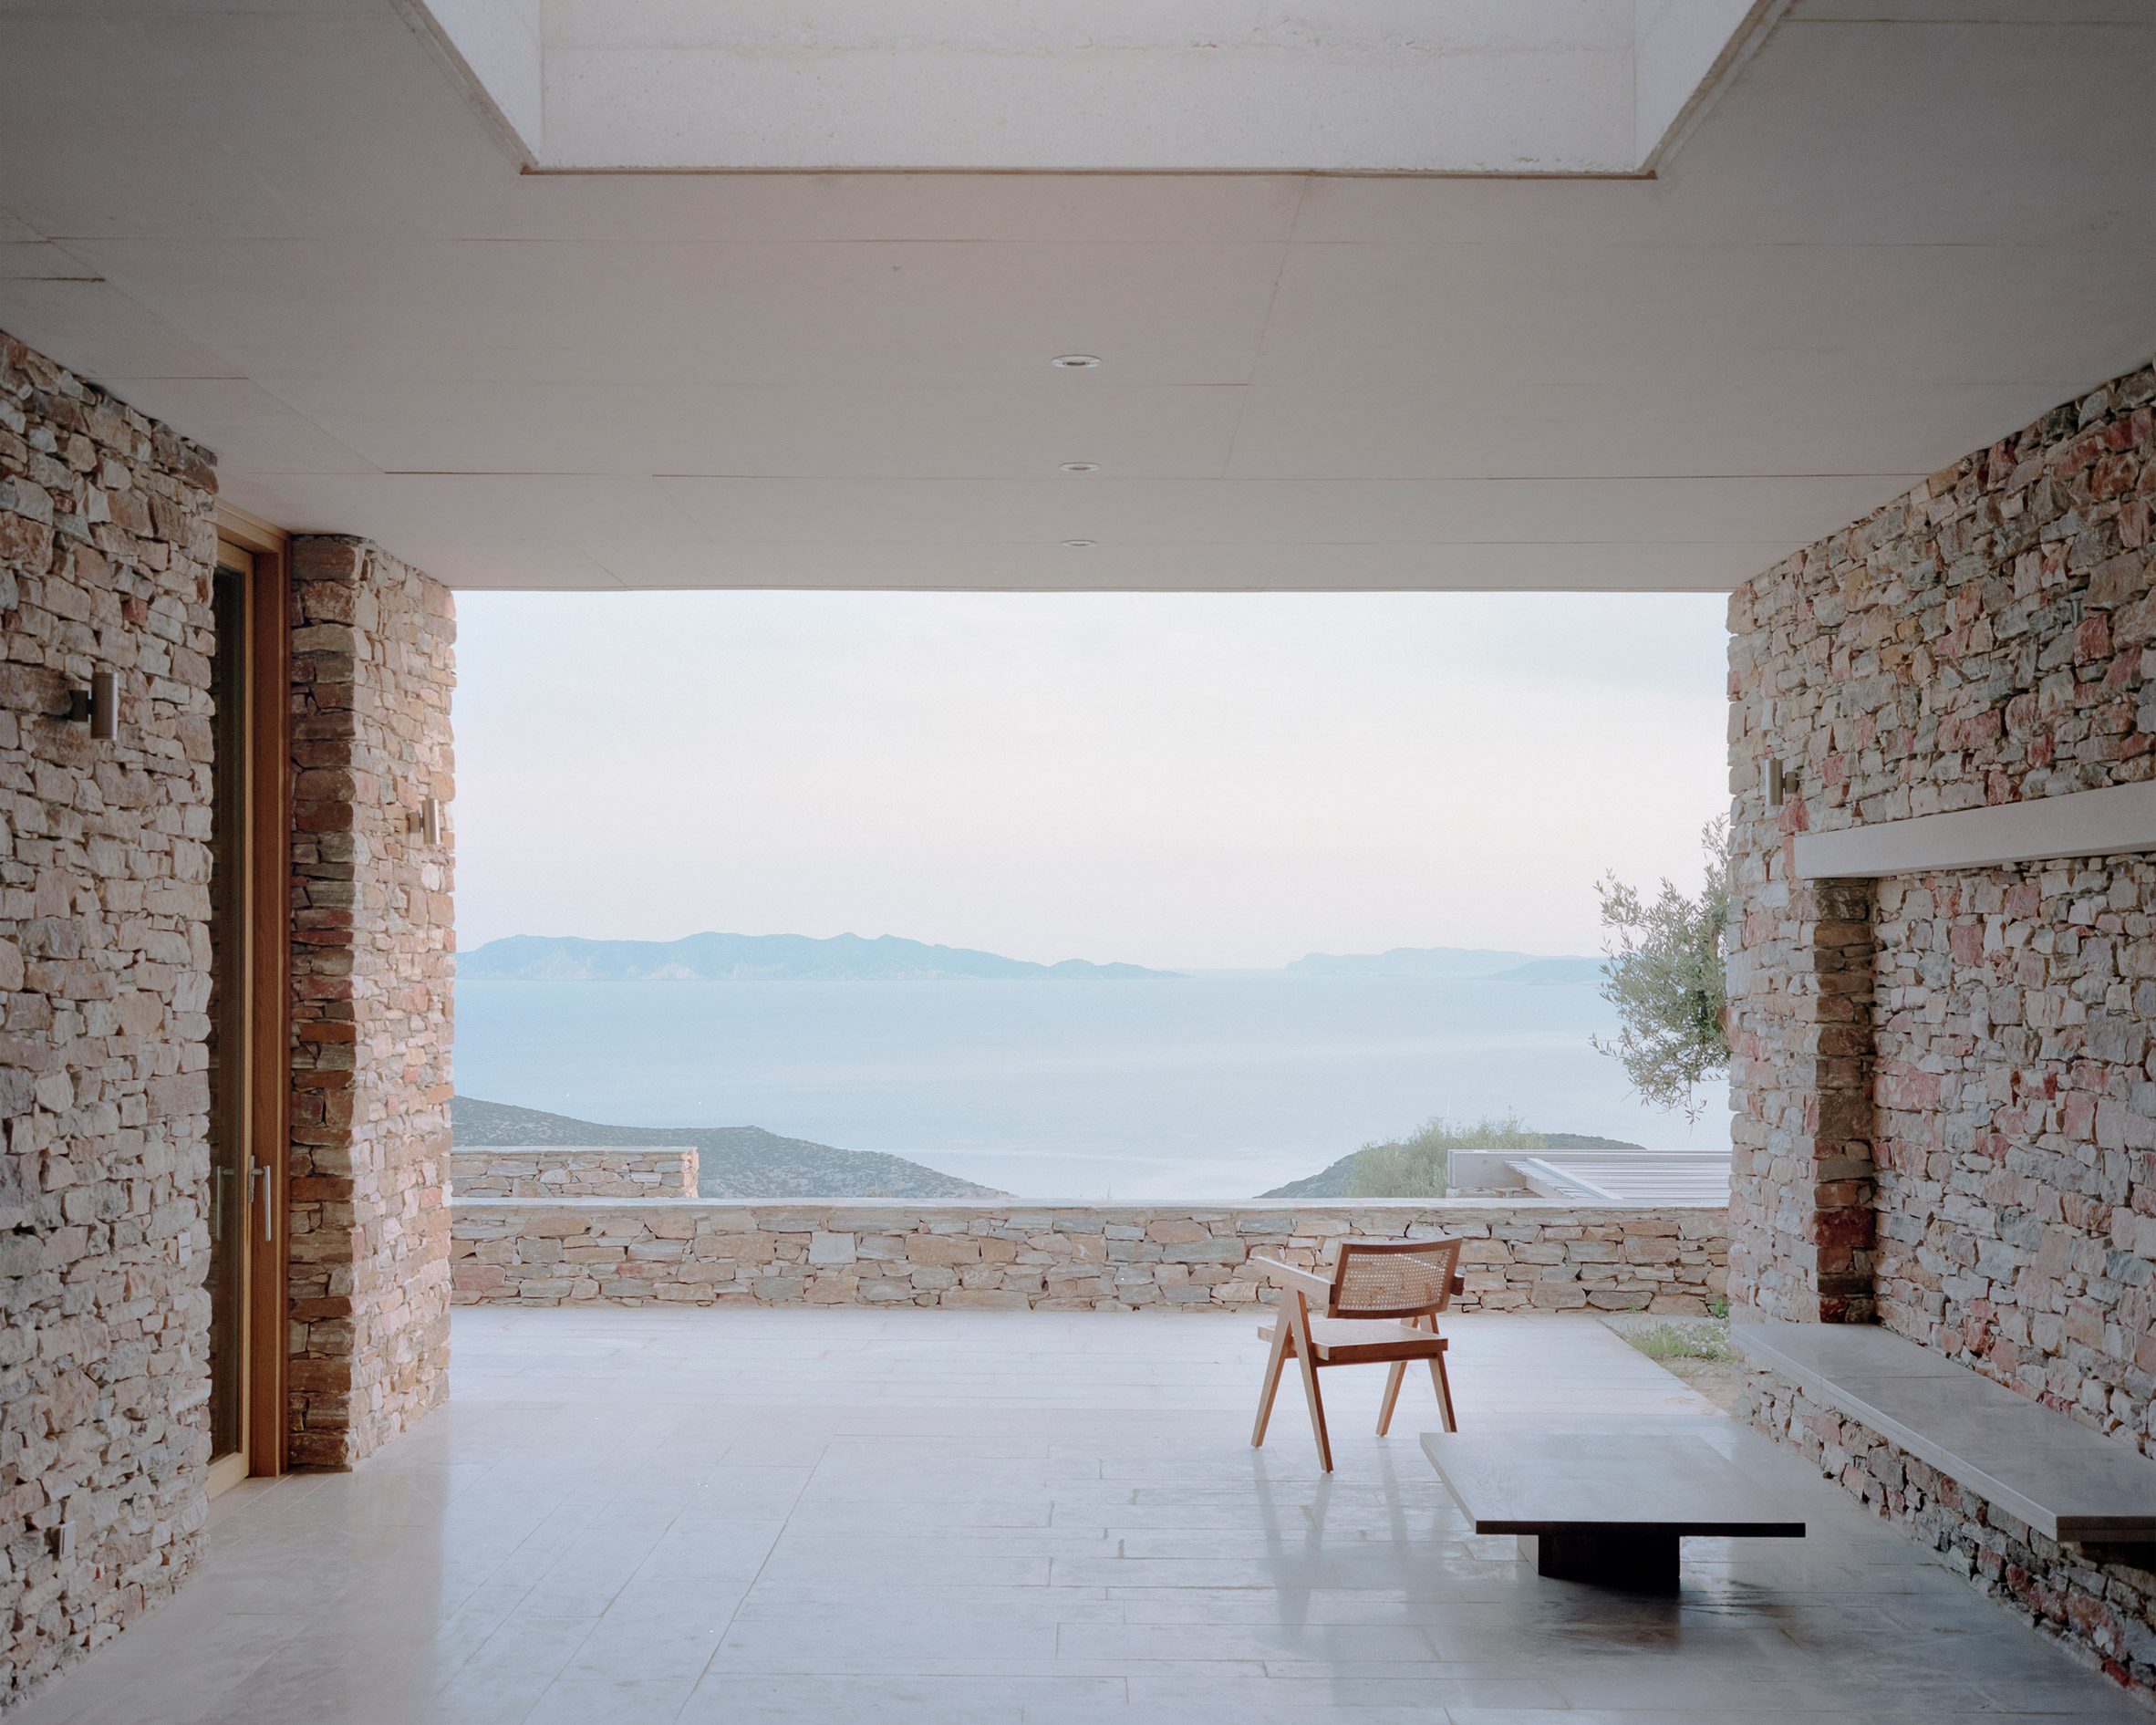
老實講,喺香港普遍 2.4 米至 2.6 米樓底嘅單位,我唔建議特登製造一個真係要落兩級嘅下沉區。兩級即係至少畀人嘅視線矮咗 350mm,再扣除傢俬同燈具,壓迫感好容易反客為主。相反,如果只係升高一級地台去劃分玄關或工作區,效果更穩陣,亦避開咗塵埃由高處流向低處嘅問題。

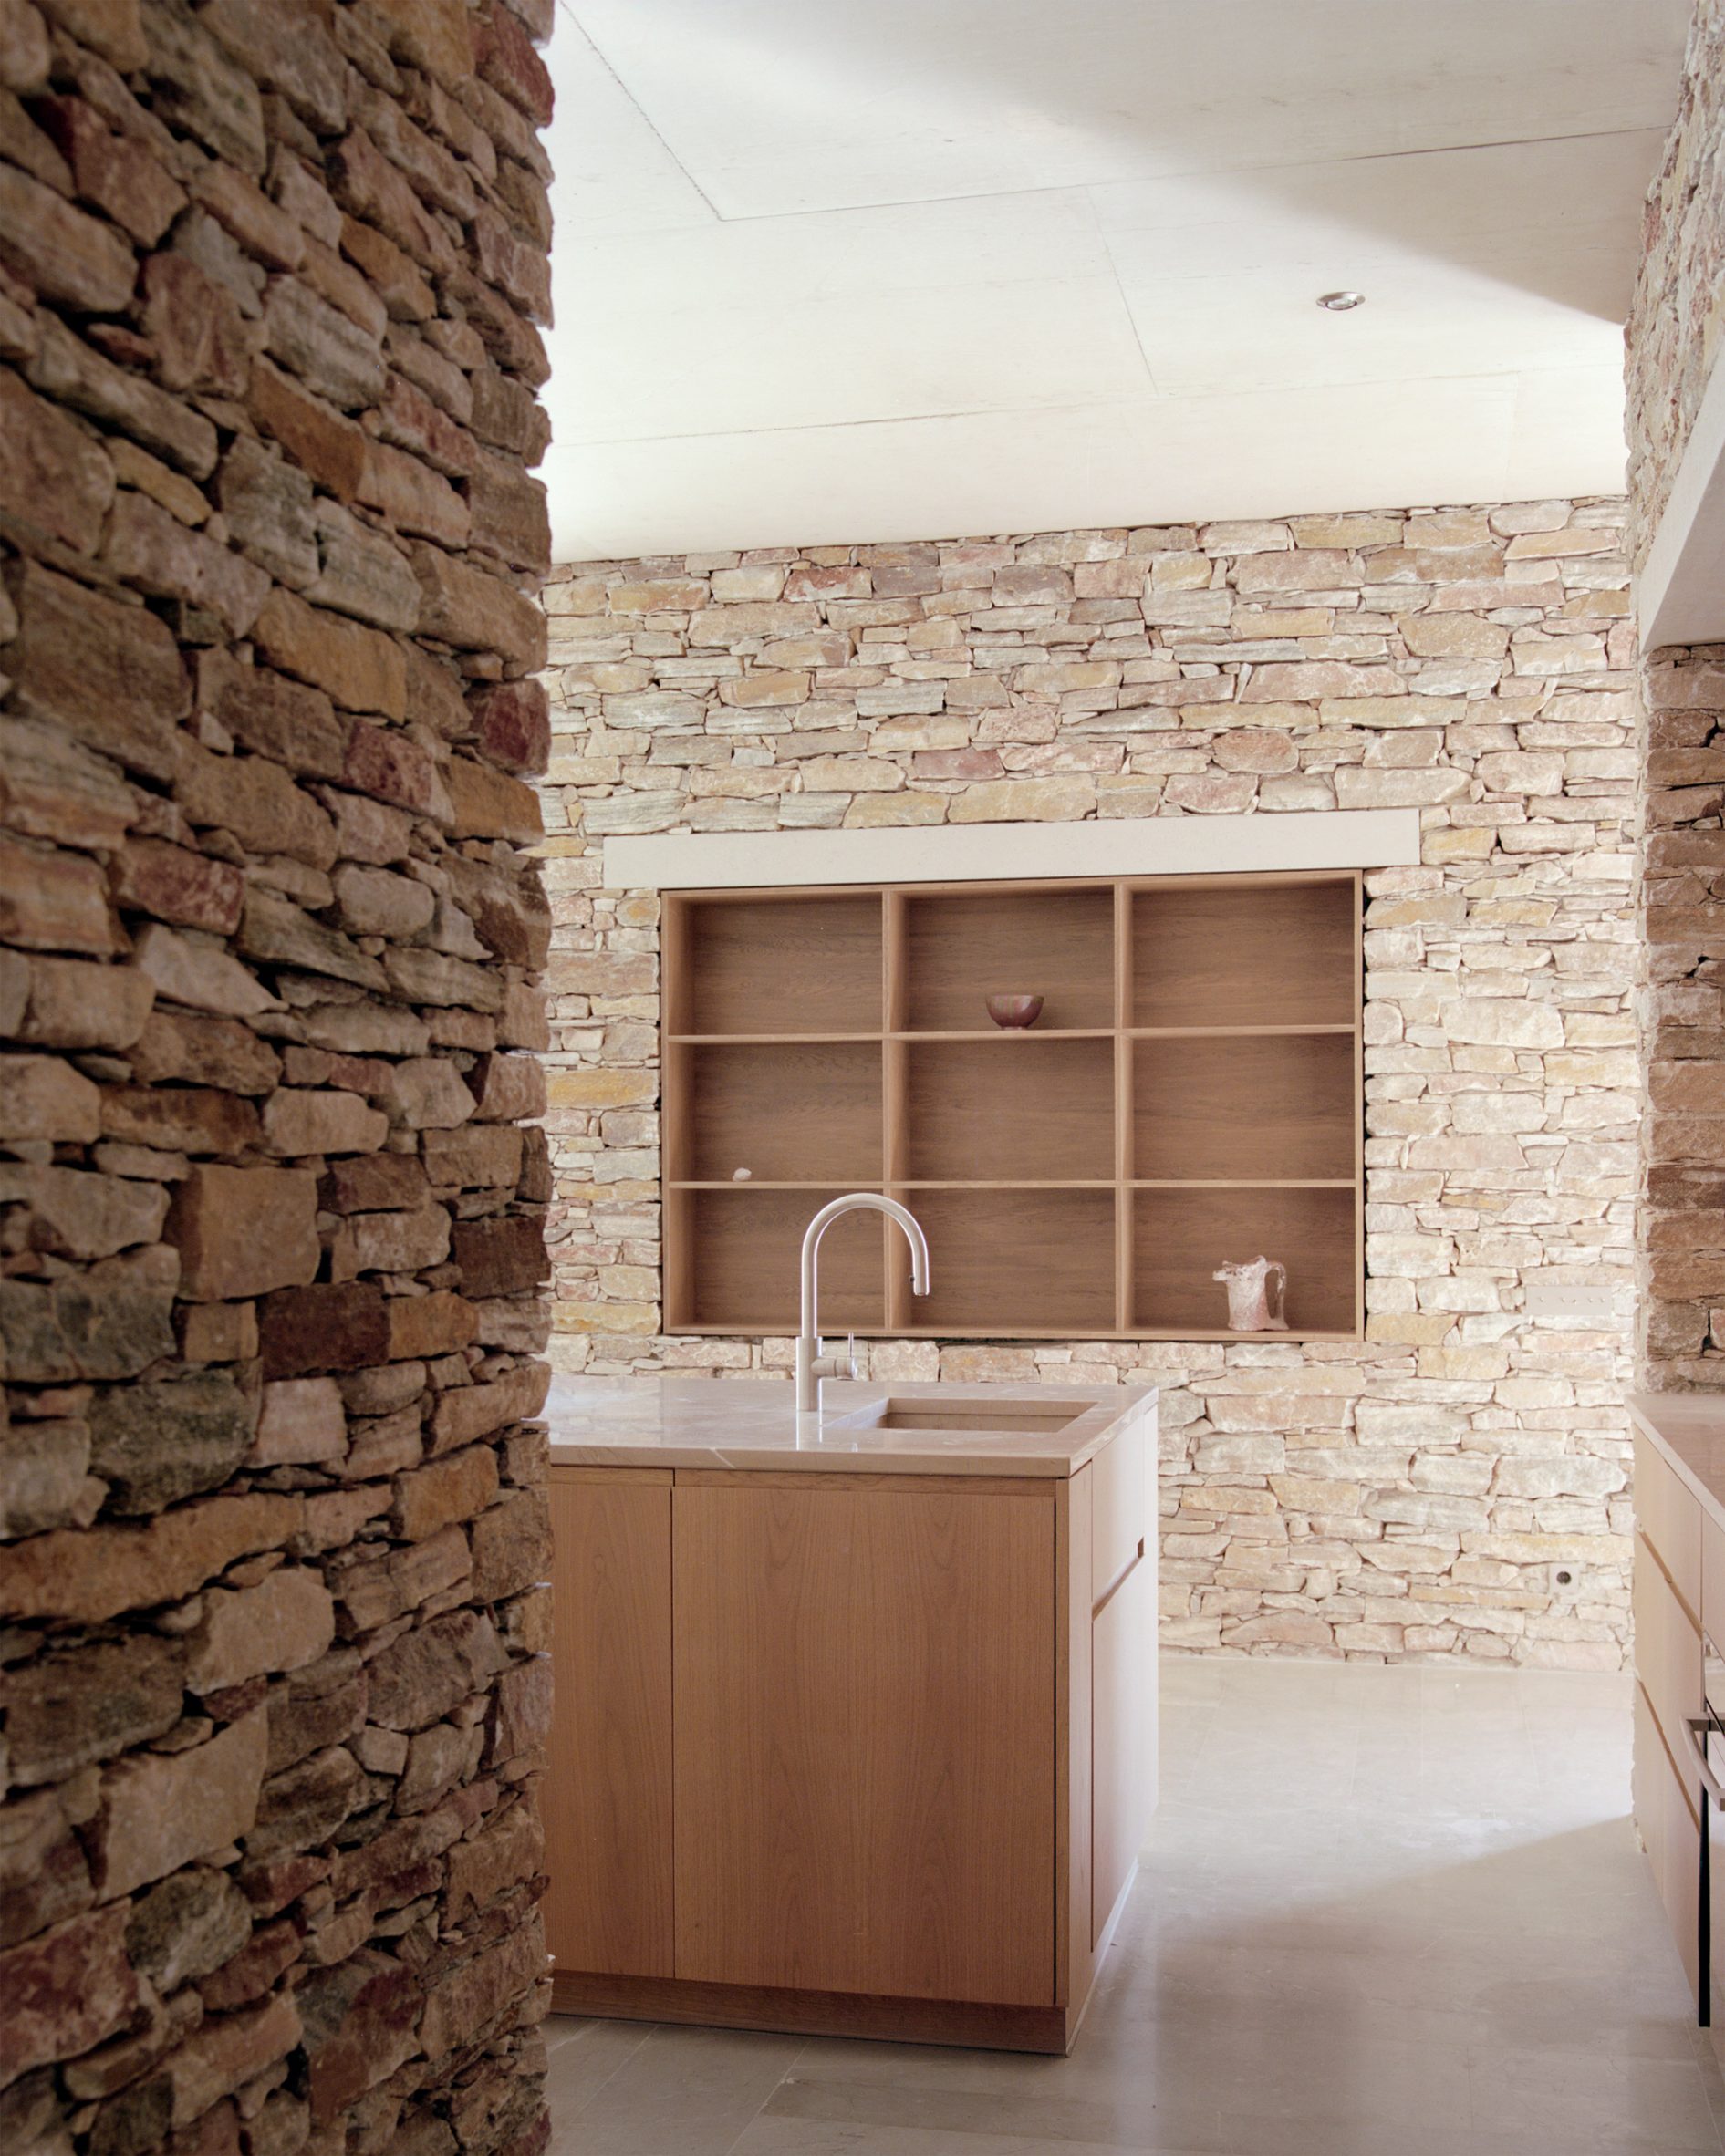
另外,原項目用嘅乾砌石牆,喺地中海氣候可以透氣同排水,但香港潮濕多雨,如果唔做防水層而照樣模仿,牆身好快就會有白華或滲水問題。所以我哋要學嘅,唔係個外形,而係佢點解要咁做——用設計解決實際限制,先至係真正嘅 luxury。

如果你正面對類似的設計兩難,歡迎與我們聊聊你的想法。
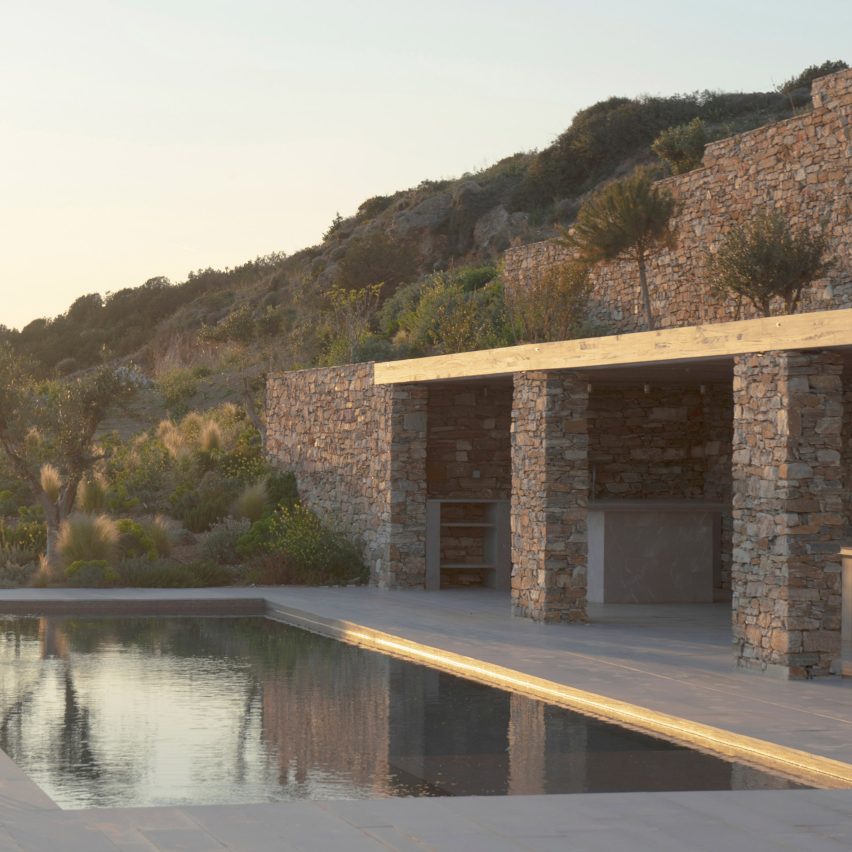
Rough drystone walls frame sunken home on Greek island by Alexandre Pavlidis — 靈感參考圖片 1
Image source: 設計部落格 — Rough drystone walls frame sunken home on Greek island by Alexandre Pavlidis
Rough drystone walls frame sunken home on Greek island by Alexandre Pavlidis — 靈感參考圖片 2
Image source: 設計部落格 — Rough drystone walls frame sunken home on Greek island by Alexandre Pavlidis
Rough drystone walls frame sunken home on Greek island by Alexandre Pavlidis — 靈感參考圖片 3
Image source: 設計部落格 — Rough drystone walls frame sunken home on Greek island by Alexandre Pavlidis
Rough drystone walls frame sunken home on Greek island by Alexandre Pavlidis — 靈感參考圖片 4
Image source: 設計部落格 — Rough drystone walls frame sunken home on Greek island by Alexandre Pavlidis
Rough drystone walls frame sunken home on Greek island by Alexandre Pavlidis — 靈感參考圖片 5
Image source: 設計部落格 — Rough drystone walls frame sunken home on Greek island by Alexandre Pavlidis

靈感來源:設計部落格 — Rough drystone walls frame sunken home on Greek island by Alexandre Pavlidis by Jon Astbury


留言


bottom of page
Floating WhatsApp Button