
將浴室放喺屋企中心?一個香港設計總監嘅反思
- 7小时前
- 讀畢需時 2 分鐘
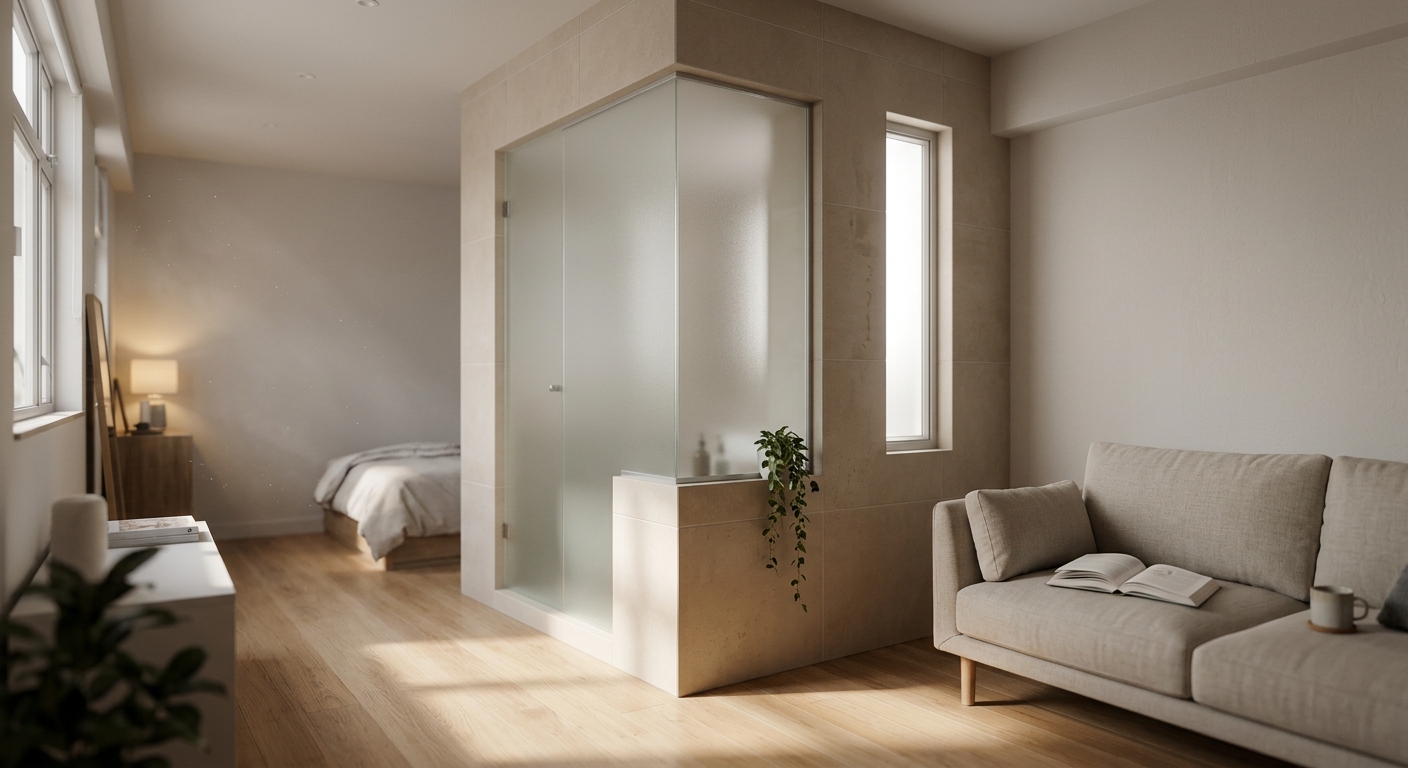
上星期睇到一篇關於巴塞隆拿 Turó Park 一個 635 平方呎公寓嘅報導,SIGLA Studio 將浴室、廚房同衣帽間組合成一個中央核心體積,而唔係將浴室塞入單位最暗嘅角落。我好有共鳴,因為香港好多單位都係將浴室「隱藏」喺走廊盡頭,彷彿佢係一個唔見得光嘅功能空間。但係,如果我哋重新思考呢個假設——浴室係咪一定要「被隱藏」?
香港單位嘅結構限制:唔係話開就開
原文提到,設計師將浴室變成一個「組織裝置」(organizing device),連貫睡眠區同起居空間。呢個概念好靚,但要客觀啲講:喺香港執行,最大嘅物理限制係排污及來去水位置。現有樓宇嘅喉管通常已經固定,要移動坐廁或者企缸,唔單止要搵師傅鑿地,仲要考慮去水坡度,好多時成本同工程複雜度會令業主卻步。所以,我哋唔會一嚟就叫客戶「拆牆開放浴室」,而係先評估地台升高嘅可行性、喉管走位嘅距離,甚至係用「暗藏水箱」或者「牆排」等技術去減少改動。
開放浴室嘅真實好處:光線、通風同心理
但係,撇除工程限制,我認為呢個設計概念最值得借鏡嘅,係佢對「光線同通風」嘅處理。香港好多舊樓嘅浴室完全無窗,要靠抽氣扇,細菌同霉菌容易積聚。如果浴室可以借到戶外光——例如用磨砂玻璃磚、高窗,或者半通透嘅間隔——即使唔係完全開放,都已經可以大幅改善空間感。另外,從空間心理學嚟講,將浴室嘅門唔好對正大門或者睡床,係一種「私隱分級」:你唔需要將成間屋都開放,但可以喺浴室同其他空間之間建立視覺層次。
我嘅日常工作反思
作為設計總監,我每日都面對呢類兩難:客戶想追求設計雜誌上嗰種「冇門嘅浴室」,但又擔心實際使用問題。我會將工程圖則攤出嚟,慢慢解釋每一項取捨——例如「呢幅牆拆得,但係要補一條橫樑」或者「呢個企缸位可以移位,但係你要接受地台升高 150mm」。呢啲唔係冷水,而係專業上應有嘅誠實。正如 SIGLA Studio 嘅項目,佢哋都係為一個搬去巴塞隆拿嘅客戶度身訂造,而唔係為咗「呃 Like」而做。
如果你正面對類似嘅設計兩難——例如想改善浴室嘅光線同空間感,但又擔心工程複雜或者私隱問題——歡迎與我們聊聊你的想法,我哋可以一齊諗下點樣喺限制之中,搵到最適合你生活習慣嘅方案。


靈感來源:設計部落格 — What If the Bathroom Was the Center of the Home? by Silvana Longo


留言