
BEYOND STORAGE | 拒絕「為收納而收納」,打破香港室內裝修沉悶法則
已更新:9月5日
BEYOND STORAGE | 拒絕「為收納而收納」,打破香港室內裝修沉悶法則
📍 Location | LOHAS Park | 📐 Area | 550 sq.ft | 👥 Layout | 2-Bedroom (Flexible Zoning)
The Hook
許多人在籌備室內裝修時,往往被「實用率」綁架,打造出滿佈「頂天立地」高櫃的壓迫空間。作為溫和的挑戰者,我們深信真正的設計,絕不應為了表面的整潔,而犧牲生活的儀式感與呼吸空間。
The Solution
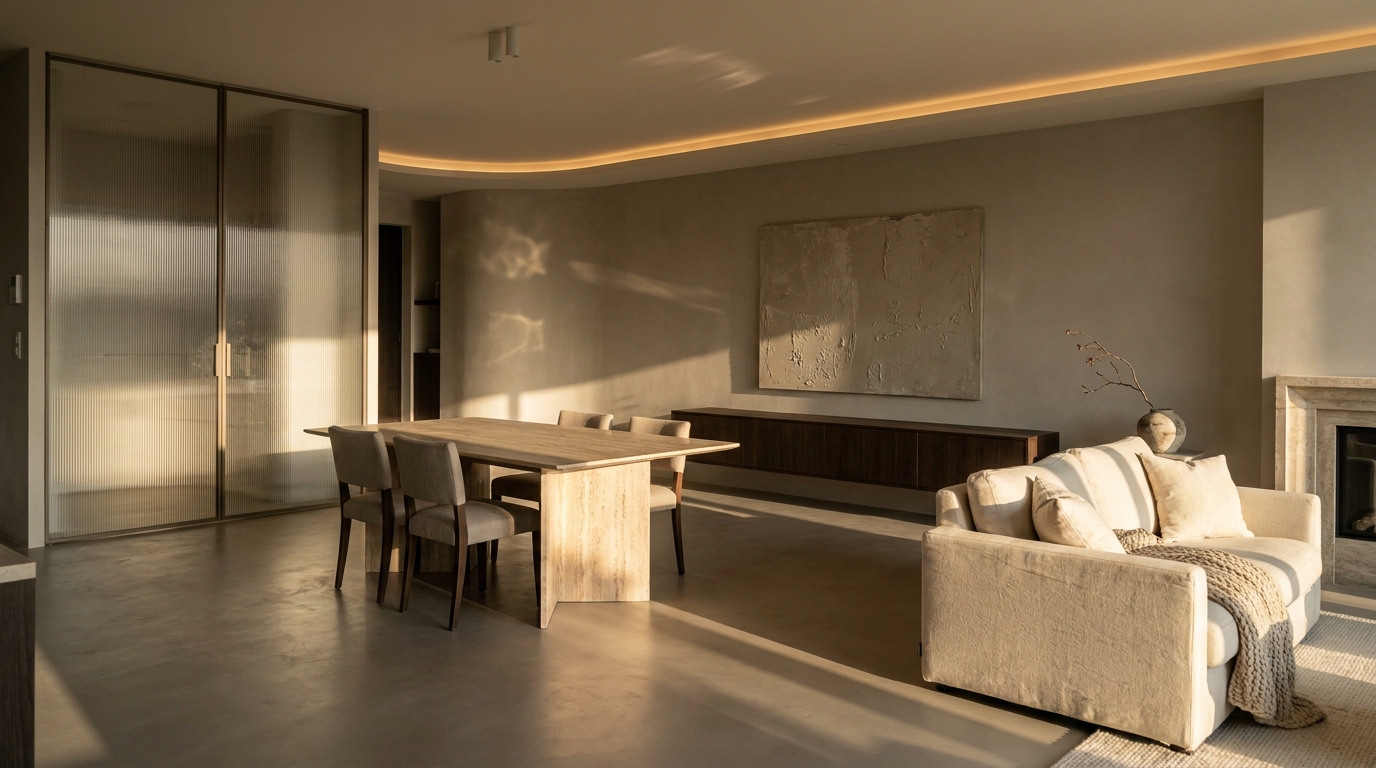
針對香港典型住宅的結構限制,我們在這次室內裝修中採用了 Open Plan (開放式佈局) 打通客飯廳,並巧妙運用 Cantilever (懸挑) 設計的電視地櫃,減輕量體帶來的視覺壓迫感。考慮到新婚夫婦未來家庭成員的變動,我們在客房預留了 Flexible Zoning (彈性分區),利用 Pocket Door (隱藏式趟門) 隨時將空間轉換為未來的育兒區。在收納策略上,我們摒棄了傳統的全高實木櫃,轉而設計了一組帶有 Fluted Glass (長虹玻璃) 的半透視玄關櫃,既滿足收納需求,又保留了自然光線的穿透性。
The Aesthetic
空間的美學建立於材質的真實對話。我們大面積選用 Warm Greige (暖灰色調) 的 Microcement (微水泥) 作為牆身基調,配合天然 Travertine (洞石) 餐桌,展現出材質原有的獨特肌理與 Patina (歲月氧化痕跡)。對於香港常見的橫樑問題,我們沒有刻意以假天花全面隱藏而犧牲樓底,而是透過 Curved Ceiling (弧形天花) 的流線修飾,將結構限制轉化為空間中的雕塑元素。柔和的 Indirect Lighting (間接照明) 沿著弧線暈染,為空間營造出靜謐且具備層次感的居住氛圍。
準備好為您的新居賦予超越常規的生活質感嗎?聯絡 CLAY Interior,讓我們一起探討您的專屬室內裝修方案。#CLAYInterior #室內裝修 #空間心理學 #新婚裝修 #香港室內設計 #美學與實用 #InteriorDesignHK
English Version
BEYOND STORAGE | Breaking the Monotony of Hong Kong Interior Renovation
📍 Location | LOHAS Park | 📐 Area | 550 sq.ft | 👥 Layout | 2-Bedroom (Flexible Zoning)
The Hook
When planning an interior renovation, many are held hostage by the concept of "efficiency," resulting in oppressive spaces filled with floor-to-ceiling cabinets. As the gentle challenger, we firmly believe that true design should never sacrifice the ritual of living and breathing space for the mere illusion of tidiness.
The Solution
Addressing the structural limitations typical of Hong Kong apartments, our interior renovation approach utilizes an Open Plan layout to seamlessly connect the living and dining areas. A Cantilever media console is strategically employed to reduce visual heaviness. Considering the evolving needs of a newlywed couple, we incorporated Flexible Zoning in the guest room, using a Pocket Door to effortlessly transform the area into a future nursery. For storage, we abandoned traditional full-height solid cabinets in favor of a semi-transparent entryway unit featuring Fluted Glass. This fulfills storage needs while maintaining the uninterrupted flow of natural light.
The Aesthetic
The aesthetic of the space is built upon an authentic dialogue between materials. We applied a Warm Greige Microcement as the foundational wall finish, paired with a natural Travertine dining table to showcase inherent textures and Patina. Rather than completely concealing common structural beams with low drop ceilings, we embraced them using Curved Ceiling details, turning structural constraints into sculptural elements. Soft Indirect Lighting diffuses along the curves, curating a serene and layered atmosphere for the residents.
Ready to elevate your home with an aesthetic that defies the ordinary? Contact CLAY Interior to discuss your bespoke interior renovation journey.#CLAYInterior #InteriorRenovation #SpacePsychology #NewlywedHome #HKInteriorDesign #FormAndFunction #InteriorDesignHK


留言